


Description
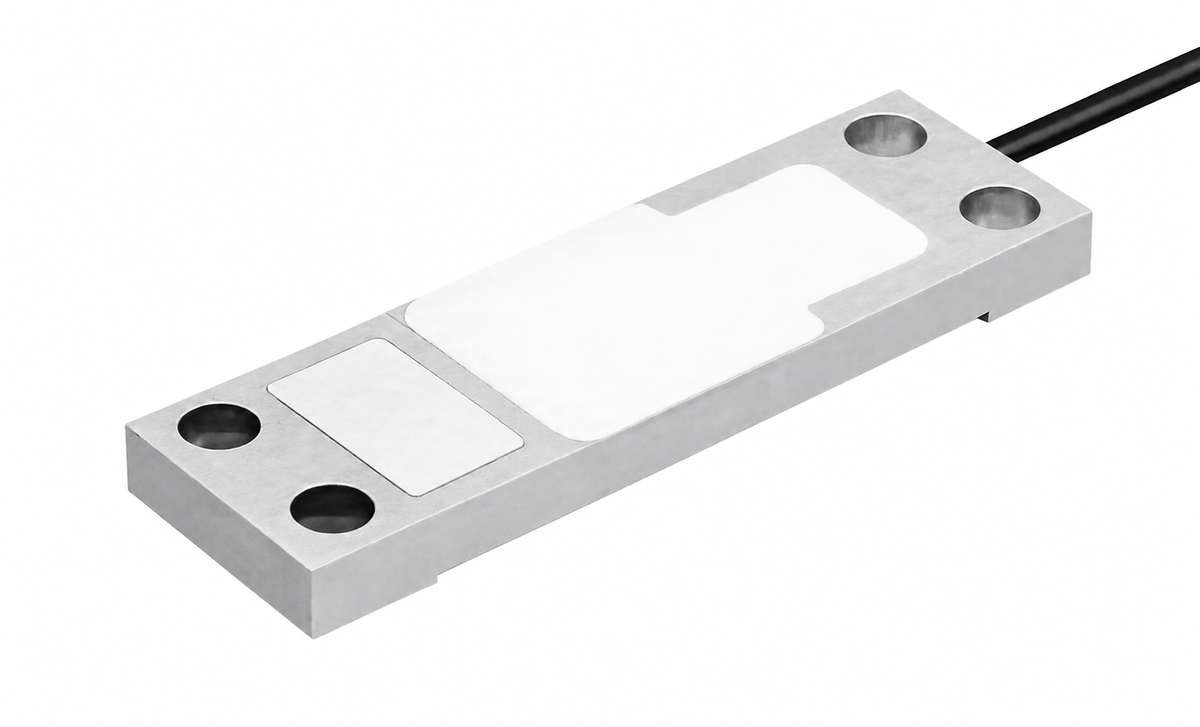
Where no load cell fits, the structure itself becomes the sensor: the DSGA is bolted to the machine through four holes of Ø 6.6 mm and reads the strain of the part it sits on. That makes it the instrument for large equipment – presses, frames, columns, cranes – and for every place where cutting a load cell into the force path is out of the question.
The measuring element is a full bridge on a stainless steel body of 89 × 25.4 mm, rated at 1.0 mV/V and available for 200, 500, 1000 or 1500 µε. It takes 5 to 10 V DC, tolerates 120 % of its range without harm and 150 % before it is destroyed, and it carries six metres of fixed cable, sealed to IP65. Mounting and replacing are a matter of four screws, and nothing in the force path has to be opened to do it.
Measurement
- Reads the strain of the structure directly
- Capacities 200, 500, 1000 and 1500 µε
- Rated output 1.0 ± 15 % mV/V
- Non-linearity, hysteresis and repeatability ± 1 % of RO each
- Combined error ≤ ± 1.41 % of RO
- Full bridge, 5 … 10 V DC excitation
- Safe overload 120 %, ultimate 150 % of RO
- Passive – no amplifier inside
Mounting and use
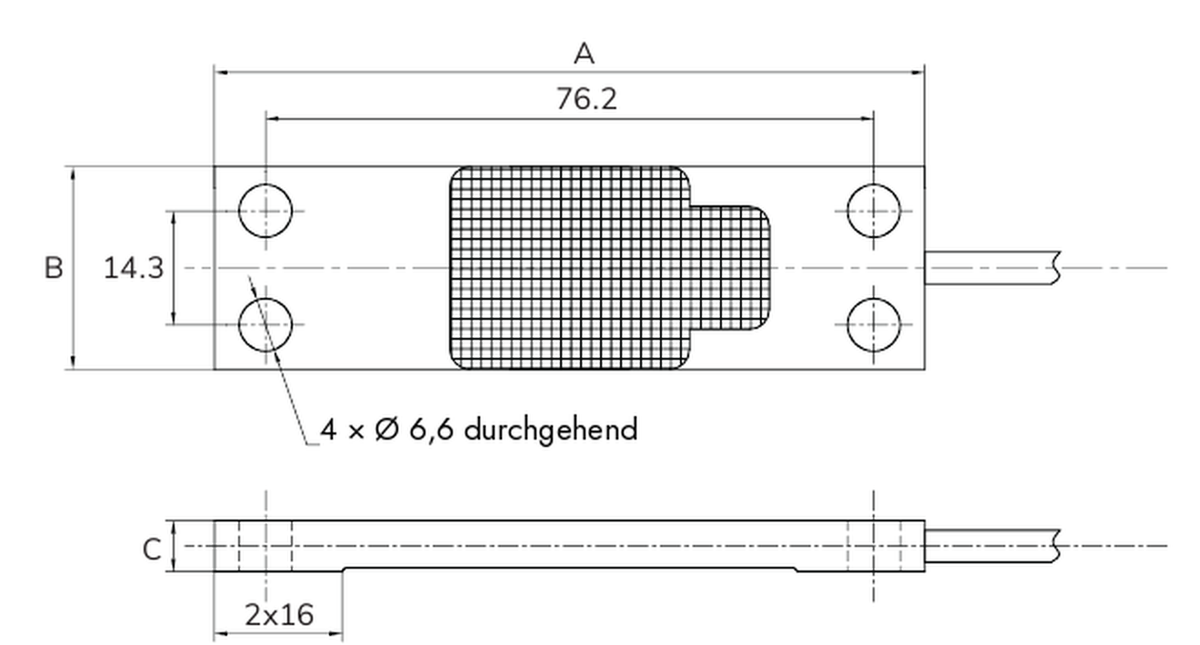
- Bolted on through four holes Ø 6.6 mm, hole spacing 76.2 mm lengthwise and 14.3 mm across
- Stainless steel body 89 × 25.4 × 6.4 mm; at 1500 µε the body is 14 mm thick
- IP65, cable Ø 3 mm, 6 m, fixed
- Operating temperature −20 … +80 °C, compensated −10 … +40 °C
- Weight 0.5 kg
- Factory calibration included
- High-temperature version −40 … 250 °C and ISO 17025 calibration on request
The transducer is passive and works with any strain gauge amplifier. CE and RoHS are declared by the manufacturer.
Matching Accessories
Selected to match this product.


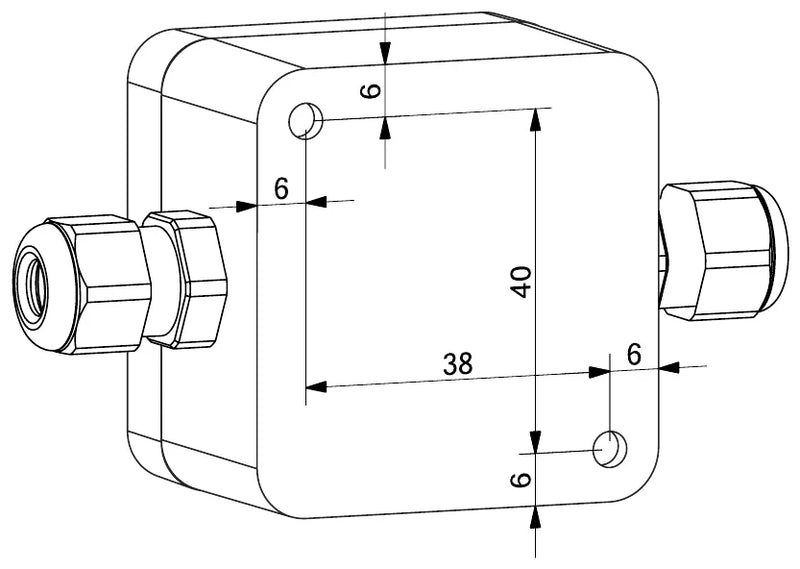


Elektronik - Brücken-Messverstärker
Elektronik - Transmitter
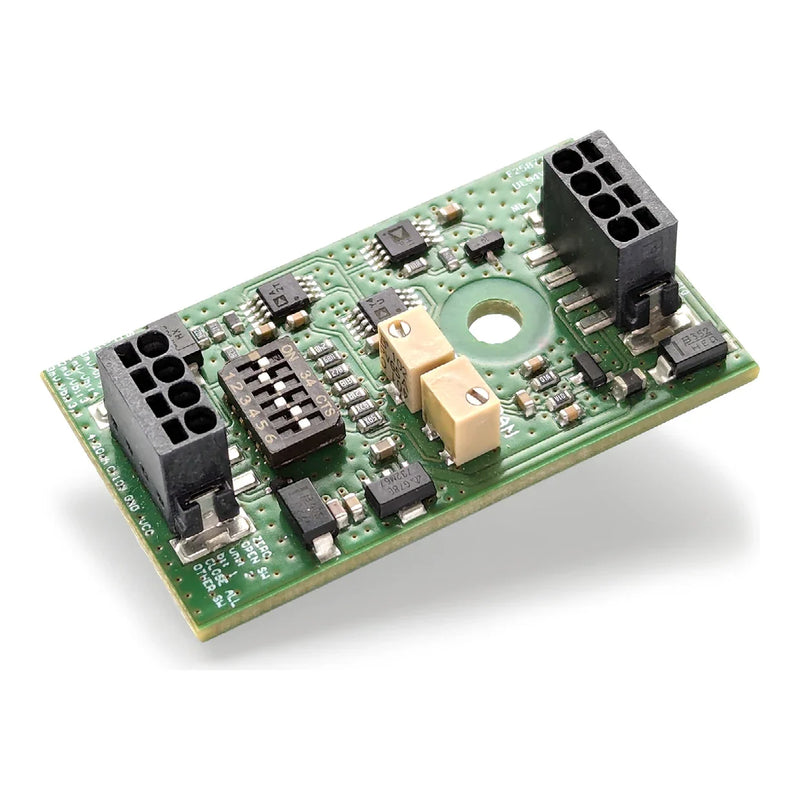
Elektronik - OEM Platinen
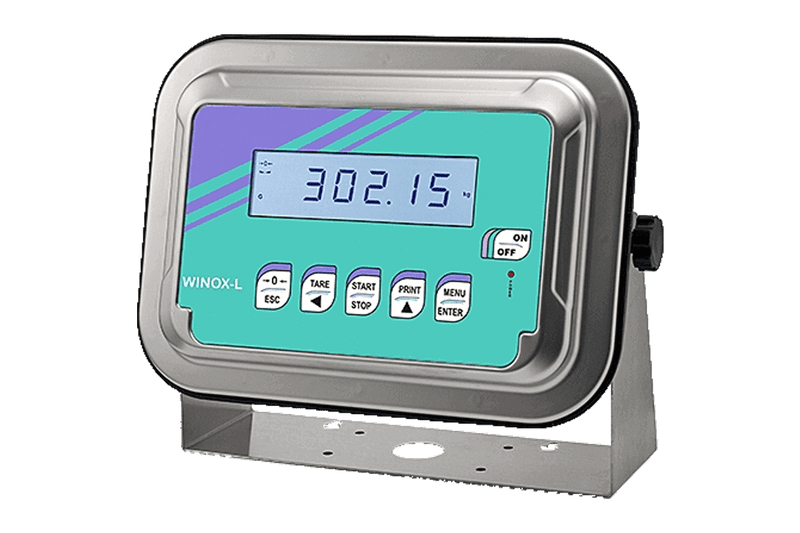
Elektronik - Indikatoren
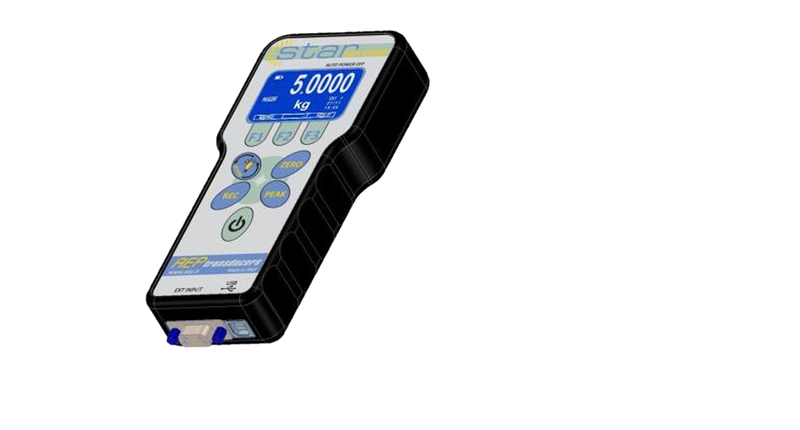
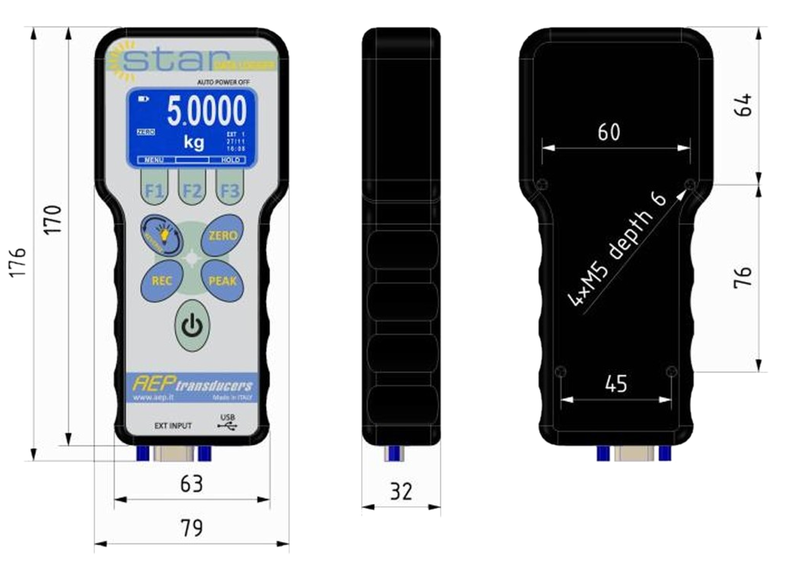
Elektronik - Handheld