Universal measuring amplifiers
7 products
Showing 1 - 7 of 7 products
Universal measuring amplifiers read the millivolt signal of a strain gauge bridge and turn it into a signal a controller, a display, a fieldbus or evaluation software can work with. They supply the bridge, amplify its output voltage, convert it and pass it on as current, voltage or a digital value.
Without an amplifier, a load cell rated 4 mV/V at 5 V excitation delivers just 20 mV at full load – a signal that cannot sensibly be carried across plant wiring and that no standard input will read. The amplifier is therefore not an accessory but the part of the measuring chain that determines accuracy, immunity to interference and how the sensor can be connected at all.
Choosing by measuring channels
The first question is the number of measuring points, because it determines both device and price:
- One measuring channel – one full bridge at the input. The usual choice for a single force measuring point, for a vessel scale with summed cells or for one applied strain gauge.
- Several measuring channels – two or more bridges, scaled and output separately. For detecting uneven loading, for two independent axes, for two limits monitored individually or for a test setup with many measuring points.
Mind the difference between a measuring channel and an output. Several load cells wired in parallel to one input give a summed weight, not two readings. Conversely, a single-channel device often has two outputs so that a safety controller can compare them against each other.
Choosing by mounting location
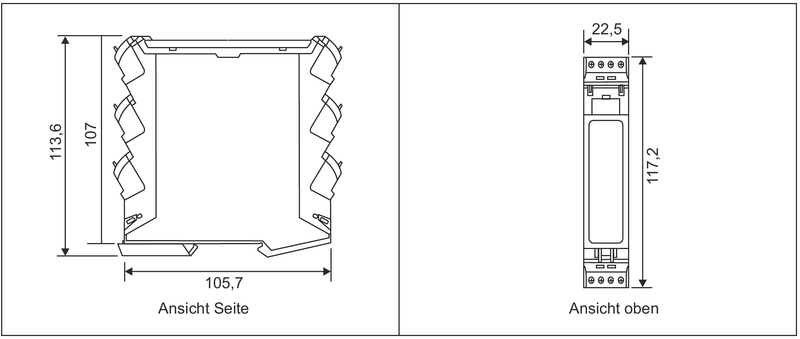
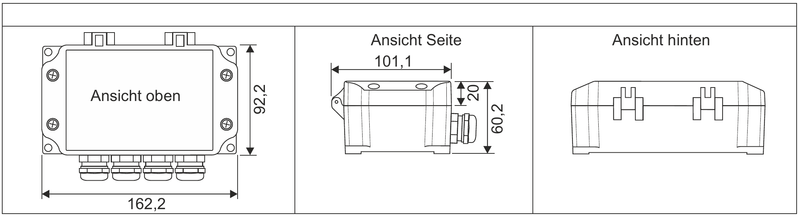
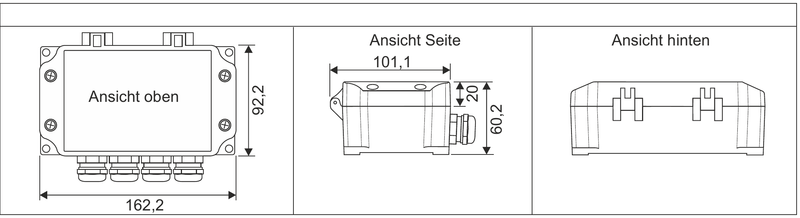
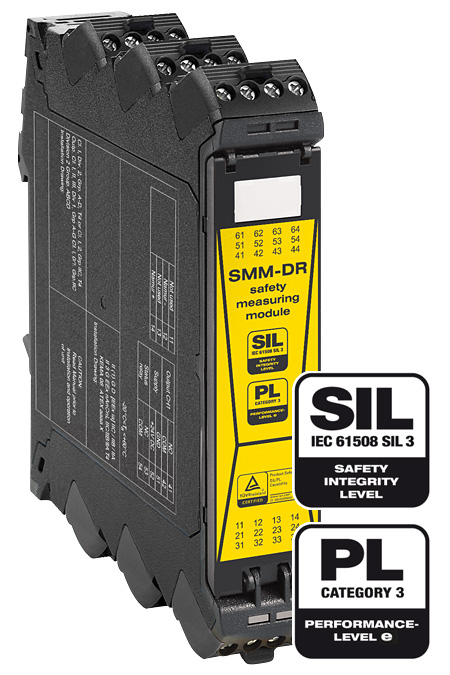
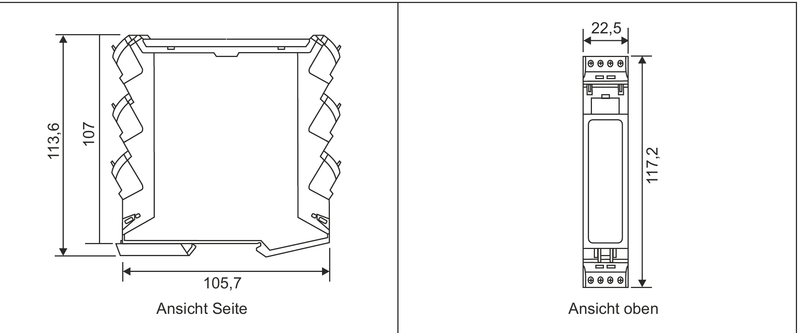
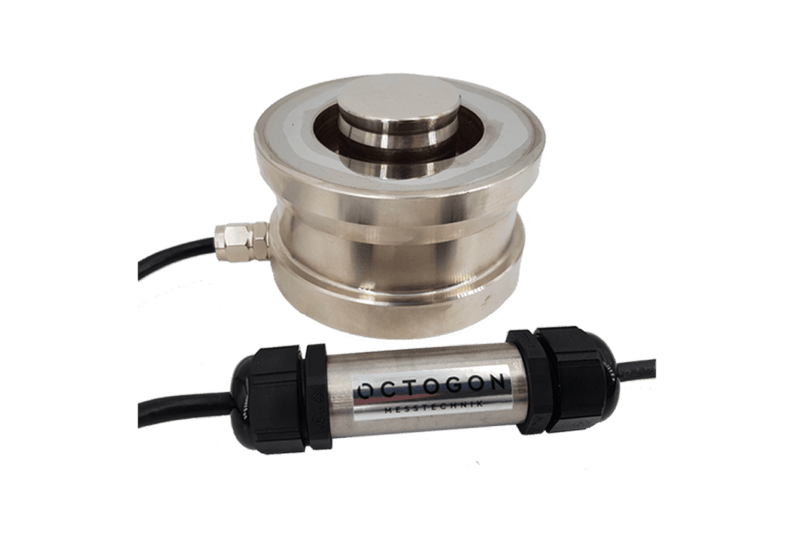
Inside a cabinet, the DR22.5 DIN rail housing is the cheapest and most easily replaced form. At the machine, outdoors or in a wash-down area a field housing rated IP65 is needed; where cleaning and moisture are involved, a stainless steel housing rated IP67. If the electronics are to disappear into the sensor or into the cable, the same function is available as a miniature board measuring 52 × 32.5 × 16 mm.
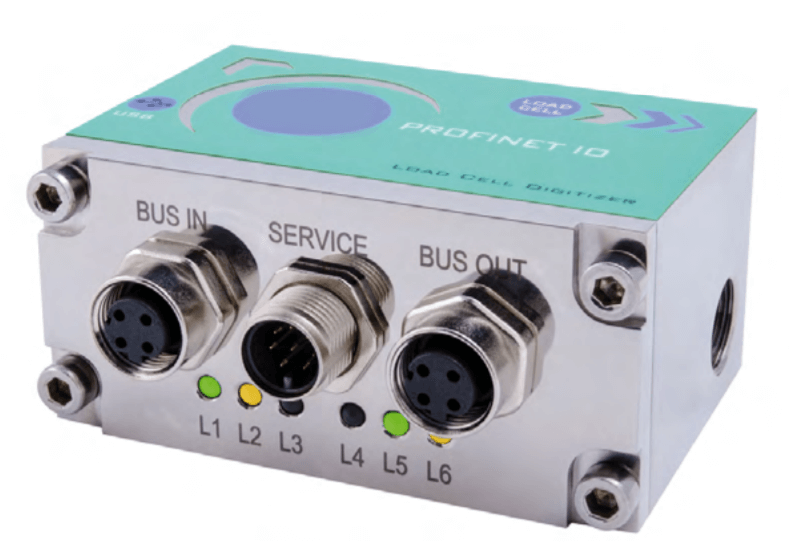
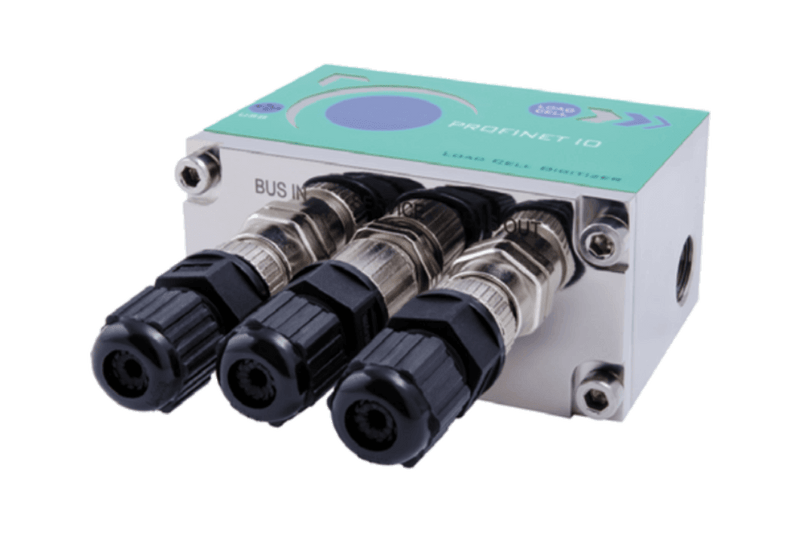
For measurements on a vehicle, on construction machinery or directly at the production line, distributed modules are the more practical form: sealed housings, a wide temperature range, daisy-chaining over a single line that carries both data and power. Digitisation then sits close to the sensor, and instead of twenty long sensor cables running to a measuring cabinet there is one line to the computer.
Choosing by output signal
4…20 mA is the robust standard: the current loop is insensitive to interference, and a broken wire shows up as 0 mA. 0…10 V is the simpler option over short distances and where voltage inputs are already in place.
On the digital side, two routes lead into the controller. IO-Link carries reading, parameters and diagnostics over the three-wire sensor cable and allows a device to be swapped without reparameterising. Classic fieldbuses – PROFINET, EtherCAT, CANopen, Modbus/TCP, Ethernet/IP – are called for where the plant is already built around them; our IP67 device covers RS485 and twelve further interfaces.
Choosing by safety requirement
Where the reading feeds a protective function – overload cut-out on a press or a hoist, for instance – the amplifier has to be rated. We carry two levels:
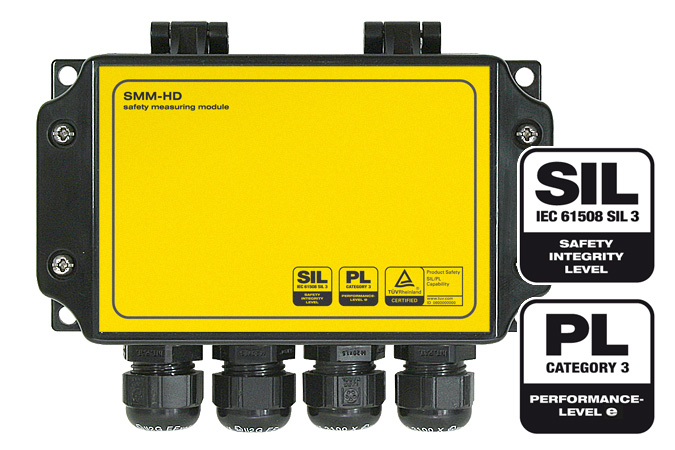
- SIL3 and PL e category 3 – the device provides two separate outputs per bridge and the comparison logic sits in your safety controller. A test input allows the measuring chain to be checked during operation.
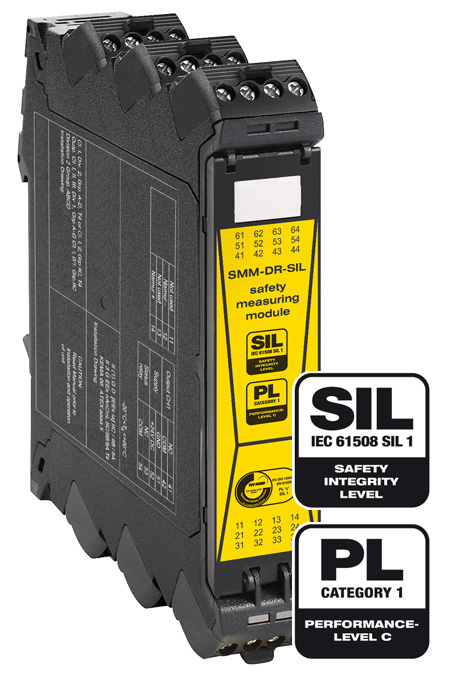
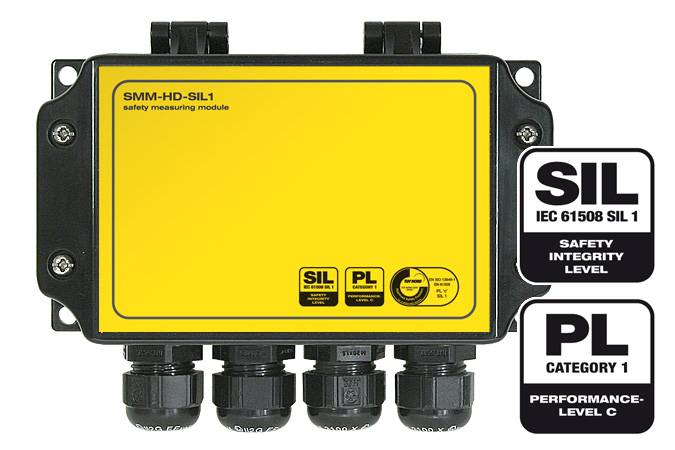
- SIL1 and PL c – the protective function is built into the device, so no safety controller is required. The simpler and cheaper route wherever the risk assessment permits SIL1.
Which level your application needs follows from the machine's risk assessment, not from the sensor. The other rated devices are listed under measuring electronics SIL and PL.
Process value or curve
A process amplifier delivers a stable value to a controller. That is exactly right for weighing, dosing and monitoring. In research, development and component testing it is the curve that matters – the rise in force during assembly, the peak on impact, the oscillation after a load change, the phase relation between two quantities.
That calls for different properties: a sampling rate that captures the event, an anti-aliasing filter, bridge completion for quarter and half bridges, time-synchronous multi-channel acquisition, TEDS recognition and recording software that scales into physical units and exports. We are currently adding such laboratory and test bench systems to the shop as articles; until then we put them together to match your test setup. Tell us the channel count, the quantities, the bridge type and the fastest change you need to capture, and a proposal follows.
Related branches
If the reading goes to a display on site, weighing indicators are the right form; for weighing and dosing with a fieldbus, the weighing transmitters. For a single mobile measuring point there are handheld instruments, and for measuring points without cabling the wireless transmitters.
From strain gauge bonding to a calibrated measuring chain
Amplifiers are not an isolated catalogue product here. We apply strain gauges, bonded or welded, on your component, machine spring elements on our own CNC, calibrate the measuring chain to ISO 17025 in our own laboratory, build complete test benches and carry out measurements directly in your plant. If you need a result rather than components, we take on the measurement.