


Description
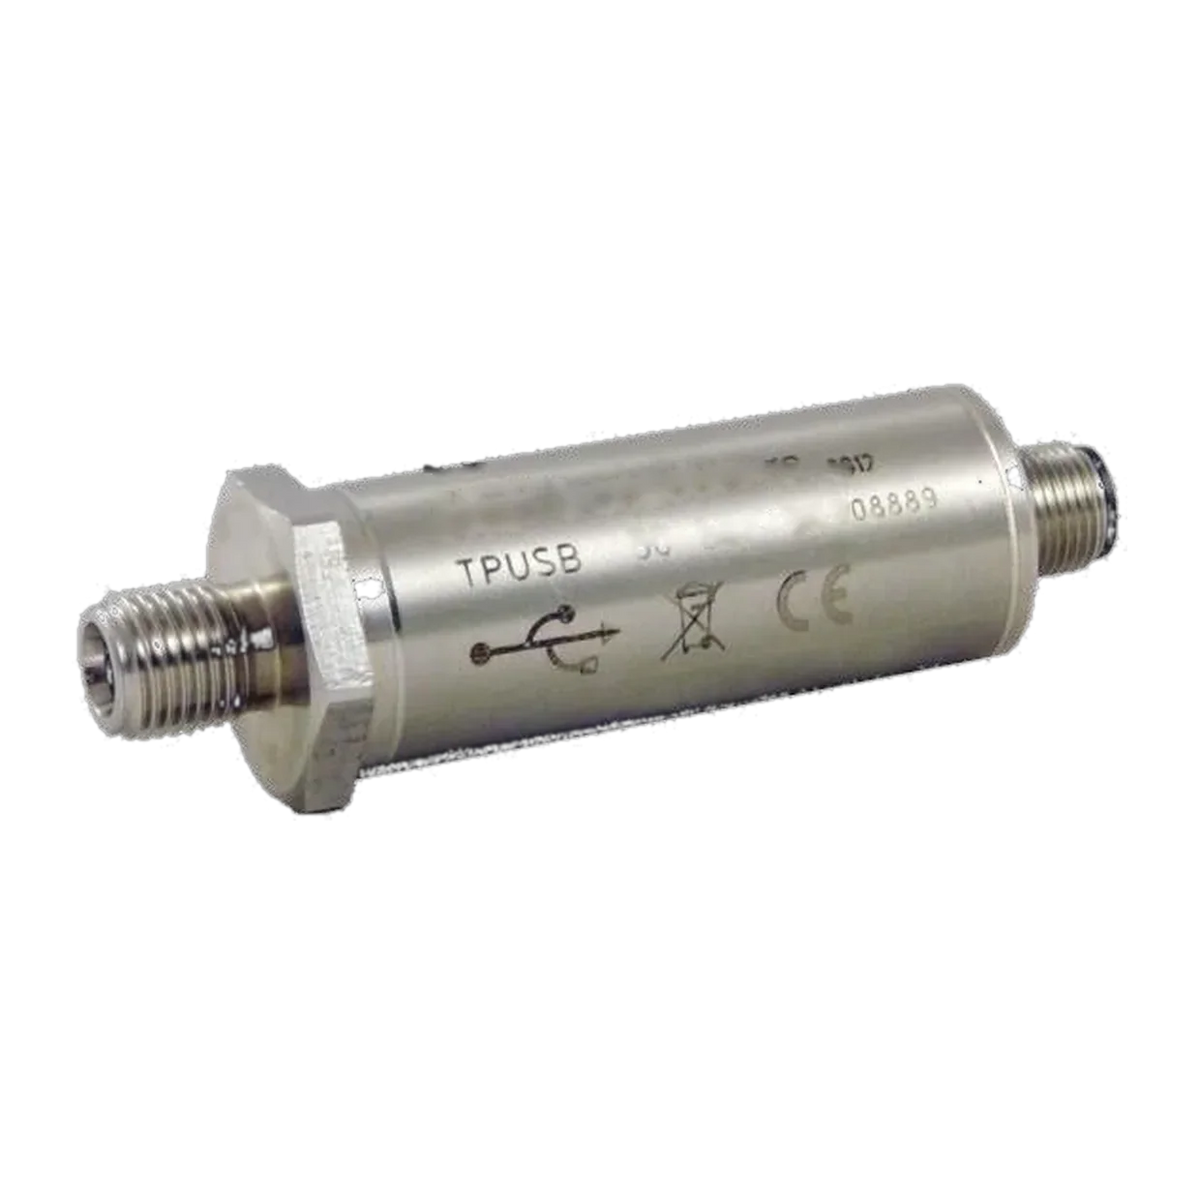
PRAH Pressure Transmitter with USB TPUSB
The PRAH outputs its measured value digitally via USB – no analog signal and no separate power supply; the sensor is powered from the USB port and read out with the supplied software. It reports pressure and temperature, has an internal resolution of 2,000,000 divisions and provides 5 to 4800 readings per second. Designed for measurement tasks that should be performed without a measuring amplifier and without a display device. The measuring body is a piece of 17-4 PH stainless steel, fully laser-welded and resin-potted.
Nominal pressure via selection: relative 1, 2.5, 5, 10 and 20 bar (zero point at atmospheric pressure), absolute 50, 100, 250, 350, 500, 700, 1000, 1500, 2000 and 3000 bar (zero point in absolute vacuum). The price depends on the measuring range and sensitivity.
Technical Data
Output: USB Type A, no analog output · Linearity and hysteresis ≤ ±0.10 %, better class on request · internal resolution 2,000,000 divisions.
Measurement rate: 5, 20, 120, 600, 1200, 2400 or 4800 readings per second · Digital filter as a moving average over 1, 2, 4, 8, 16 or 32 values.
Temperature display: Resolution 0.1 °C, class ±2 °C · Temperature effect zero point ≤ ±0.015 %/°C, characteristic value ≤ ±0.015 %/°C.
Power supply: 5 Vdc from the USB port, no separate supply.
Connection: Plug M12×1, 4-pin · Cable M12 to USB, 2 m, included in delivery.
Functions: Zero adjustment up to 50 % of the measuring range · Peak value positive and negative · adjustable resolution 1, 2, 5, 10, 20, 50 or 100 · Units mbar, bar, MPa, kPa, psi, kg/cm², mHg, mH₂O and mmH₂O.
Temperature: -10 … +70 °C · Protection class IP65 according to EN 60529.
Process connection: G 1/4″ male thread, from 1000 bar G 1/2″ · also BSP male thread. Tightening torque SW 27 with 28 N·m · Ø 25 mm, length 110 mm, thread 15 mm, seat diameter ØF 6 mm up to 10 bar, 7 mm from 20 bar.
Pressure limits: permanent 100 %, permissible 150 %, burst > 300 %, highly dynamic 75 % of nominal pressure.
Application and Conformity
Test benches, calibration facilities, service and commissioning – laptop, one cable and one measured value, without measuring amplifier and without display device. CE, RoHS and REACH; EN 61326-1 and EN 61010-1; quality system according to EN ISO 9001.
On request: Calibration certificate · better accuracy class.