
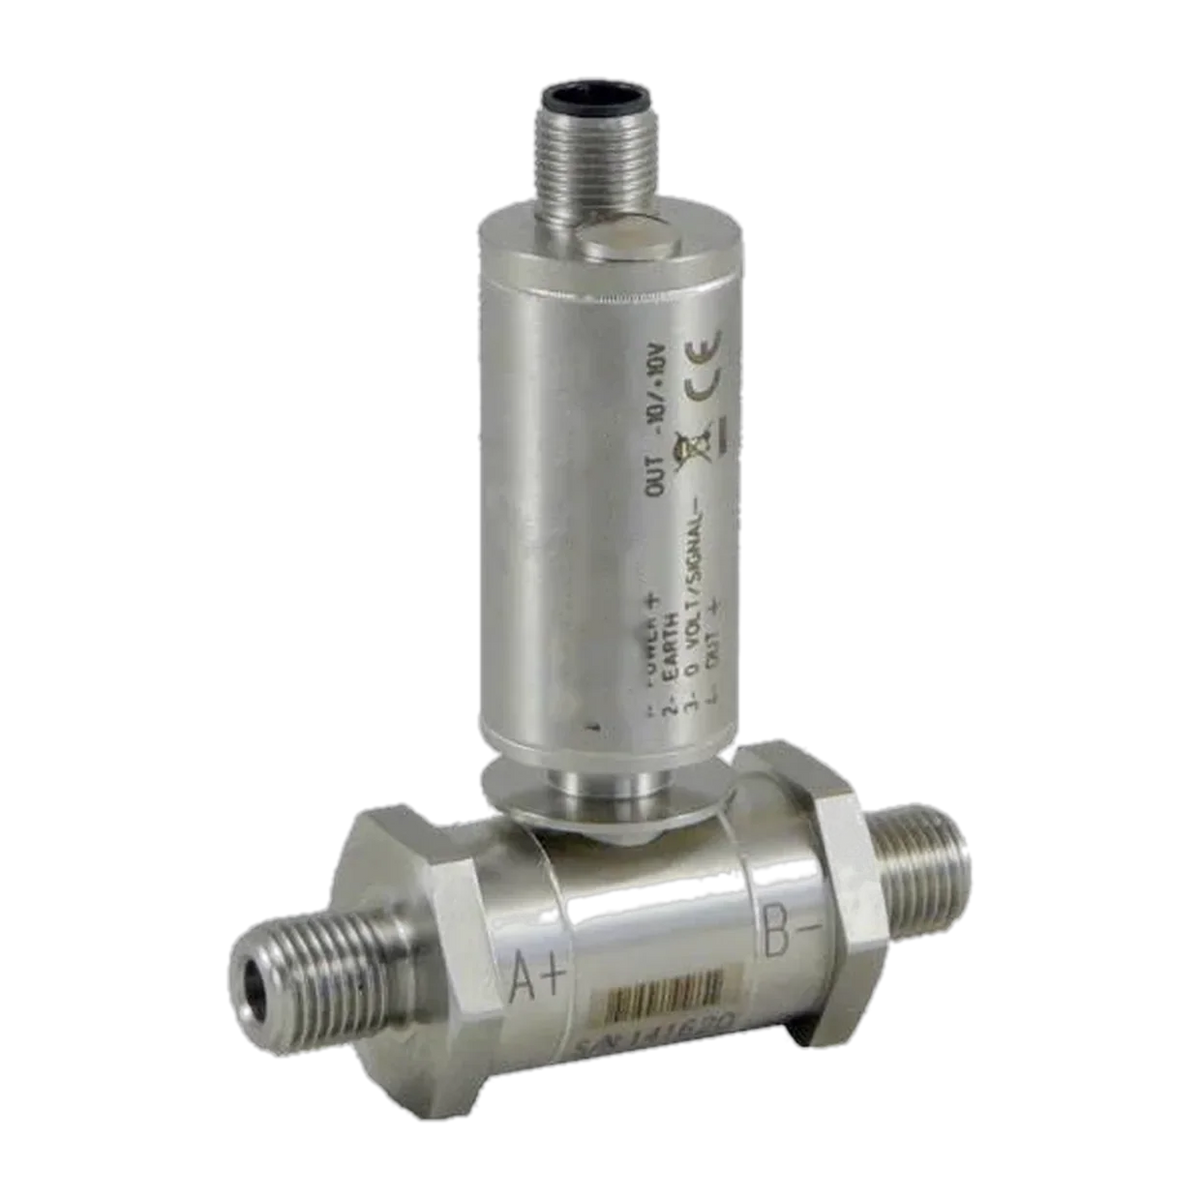


Description
PDAA Differential Pressure Transmitter DF2R
The PDAA measures the difference between two ports, A+ and B−, and outputs 4–20 mA using a three-wire system; optionally ±5 V or ±10 V, which allows the sign of the difference to be read. Intended for tasks where two pressures are opposed, not one pressure against the atmosphere. The wetted parts are made of stainless steel AISI 316, the measuring body is a monolithic piece of 17-4 PH stainless steel, fully laser-welded and resin-potted. The price depends on the measuring range and sensitivity.
Nominal pressure selectable: Differential pressure 0.1, 0.5, 1, and 2 bar (zero point at atmospheric pressure). Each range has its own static limits – operating pressure 0.5, 2.5, 5, or 10 bar, permissible pressure 1, 4, 8, or 15 bar, respectively.
Technical Data
Output: 4–20 mA (3-wire) or ±5 V or ±10 V · Linearity and hysteresis ≤ ±0.10%, calibration tolerance ≤ ±0.05%.
Zero point: Zero point position ±5%, adjustable · B− over A+ results in a negative output voltage · Reference temperature +23 °C. The manufacturer does not specify temperature influence and response frequency.
Power supply: 12–24 Vdc for 4–20 mA and ±5 V, 15–24 Vdc for ±10 V, maximum 28 Vdc · Current consumption 30 mA · three-wire connection only, the sensor requires its own power supply.
Connection: M12×1 connector with 4-pin shielded cable, 3 m · Load 0 to 470 Ω in current operation, at least 3 kΩ in voltage operation · Insulation resistance > 2 GΩ.
Temperature: Electronics -10 … +70 °C, medium -10 … +90 °C, storage -20 … +90 °C · Protection class IP65 according to EN 60529.
Process connection: two G 1/4″ external threads, A+ and B− · Tightening SW 27 with 10 N·m · USIT ring A 63-11 seal on each connection surface.
Materials: Measuring body 17-4 PH stainless steel, monolithic · wetted parts AISI 316 stainless steel.
Dimensions: Ø 25 mm, 76 mm across the connections, height approx. 95 mm with M12 connector · connections 14.5 mm from each end, distance 47 mm.
Pressure limits: the four percentage limits (100%, 150%, > 300%, 75%) do not apply in the usual way for this model – the static limits per measuring range from the table are decisive: operating pressure five times the nominal pressure, permissible pressure 1, 4, 8, or 15 bar.
Application and Conformity
Filter monitoring, flow measurement via an orifice, level in closed containers, and differential pressure in cleanrooms. CE, RoHS and REACH; EN 61326-1 and EN 61010-1; quality system according to EN ISO 9001.
On request: Calibration certificate. Optional voltage output ±5 V or ±10 V instead of 4–20 mA.