Under load, a rail tells you more than any calculation: how high the wheel load really is, whether one spot in the track behaves differently from the next, how heavy the train currently passing over it is. You only have to be able to measure the strain — and in practice that is exactly where it usually stops.
Because the classic route is to apply strain gauges: grind the surface, degrease, glue, let it cure, wire it up, cover it. In the lab that is routine. In the track it means curing time outdoors, dependence on the weather — and above all closing the line for as long as somebody is working there.
What the magnet holder does differently
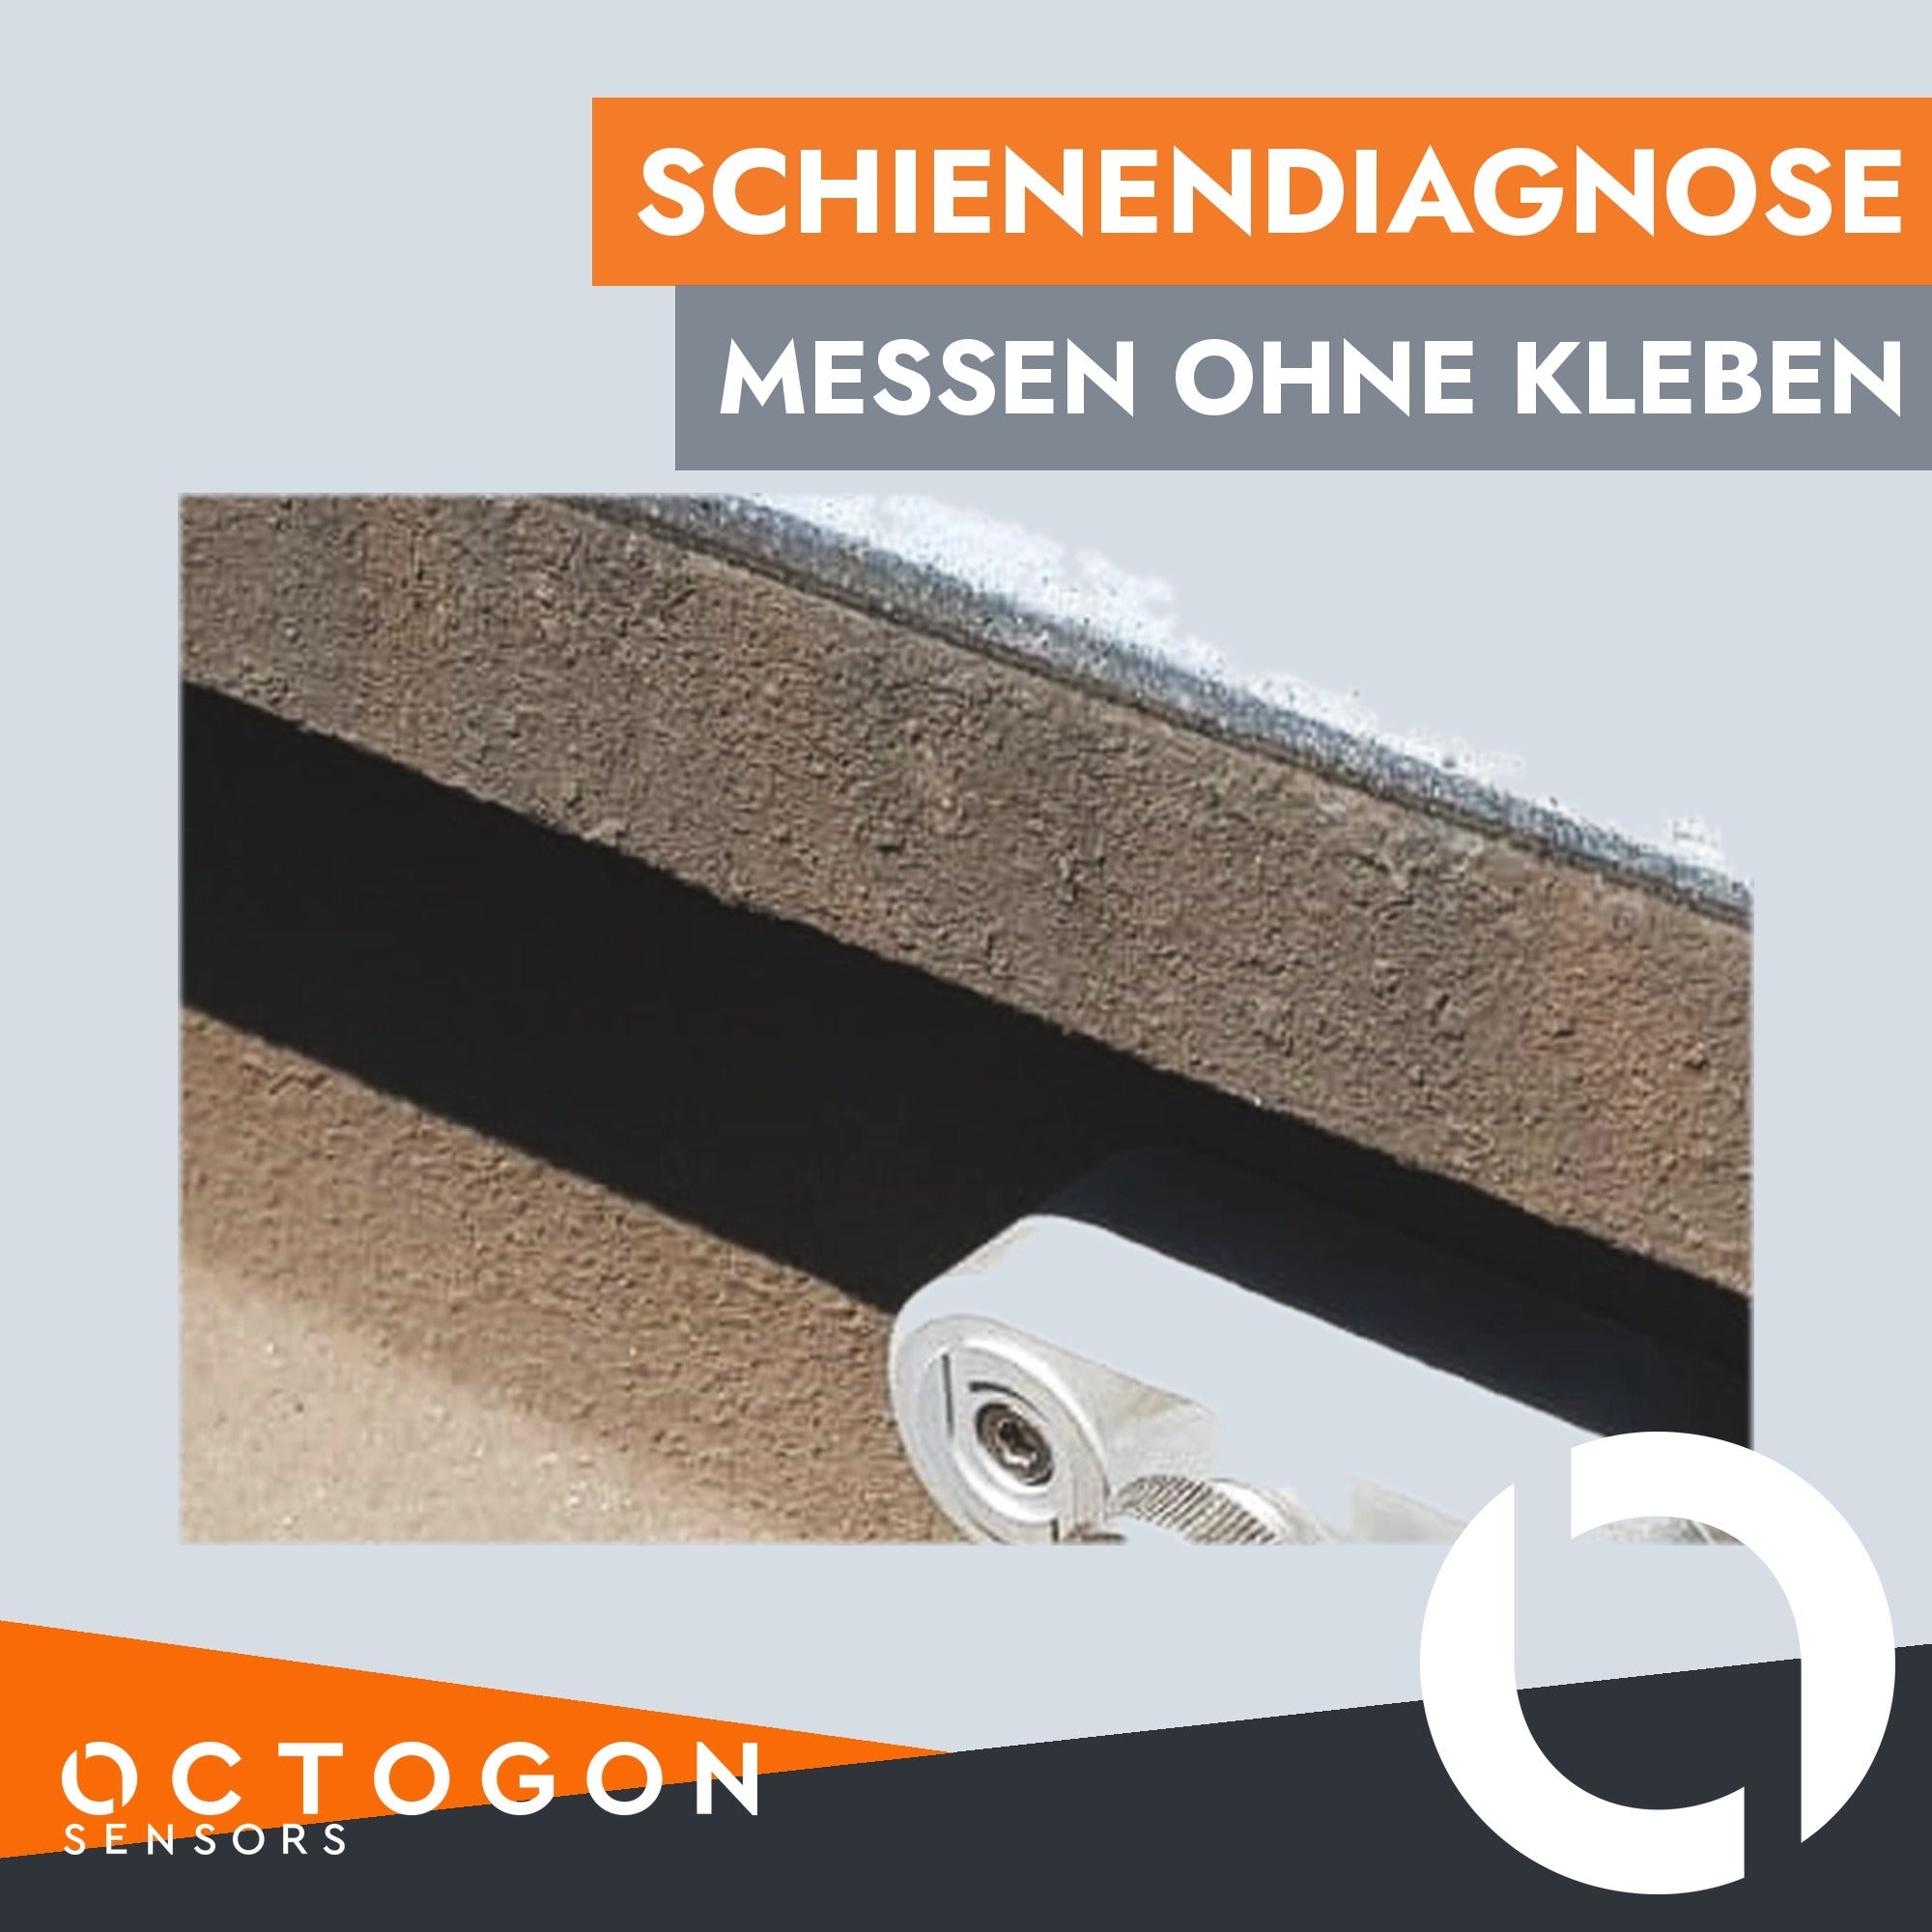
The magnet holder was developed for exactly this situation. The strain transducer does not sit on a film of adhesive but in a holder that grips the steel magnetically. Fitting it takes only a few movements.
The practical difference is not a gradual one: it changes when you can measure. A measuring point can be set up on a line that is in service, without closing it first. That turns a planned intervention into a measurement you simply carry out — at several locations, one after the other, on the same day.

Where it sits decides what it measures
Single, directly under the rail. This captures the bending stress at that point. From the bending stress the momentary normal force can be calculated back — that is, what is standing on the rail at that instant.
As a pair, on the sides of the rail. Two holders opposite each other make the shear force in the rail measurable. That gives a precise reading of the normal force while a train passes.
As a double pair. With two such pairs, even the exact weight of the passing train can be determined.
Lateral forces can be measured as well — that requires a special version of the holder. Which variant is the right one depends on the question to be answered: the condition of a single location, the wheel load, or the total weight.
The measuring point in the track
In one field application, the passage of five trains was measured at two different locations. What was recorded was the edge-fibre stress, centred under the rail and directly between two sleepers — the point where the bending is most pronounced.

Preparing the measuring point took two steps: coarse surface rust removed with sandpaper, surface cleaned with isopropanol. Cleaning effort: under two minutes. That is where the difference from a bonded application becomes tangible — there you count in curing hours, here in minutes.
What the recording showed
The trace is remarkably clear. In the curve, the four wagons and the locomotive at the end can be told apart without difficulty. Even the individual wheels stand out separately.
That is more than a pretty curve: if every wheel is visible, every axle can be assessed on its own. It makes questions answerable that used to be estimates — uneven loading, one conspicuous axle, a vehicle running differently from the rest of the consist.
Electronics: integrated or in the cabinet
There are two routes for the signal conditioning, and both make sense — for different jobs.
- Fully integrated electronics. The amplification sits in the holder and what comes out is a finished signal. That keeps the field setup small, because no additional device has to be carried along and wired. Matching designs can be found under strain gauge amplifiers.
- External amplifier. The holder delivers the mV/V signal and amplification happens in an octogon amplifier. This is the route when several channels come together or an existing evaluation chain is to be reused — for example via a weighing transmitter.
For measurements in the track without a cable run to the cabinet, wireless measurement technology is an option, and for short on-site recordings a handheld instrument. How a strain signal comes about in the first place is explained in our article How does a load cell work?; if the measured value is to go digitally onto a bus, CANopen is the obvious route.
Not only rails
The task “measure strain on a steel component without preparing it” is not limited to the track. The same logic applies wherever a component is under load and you want to know what actually happens — not what the design predicts.
What that looks like in other applications is shown in our reports on column strain on injection moulding machines, on the strain gauge application on a screen deck carrier and on the stress analysis on door fittings. For tasks where the measurement is itself part of the safety case, see Functional safety SIL | PL.
Your measuring task on the rail
We also set the measuring point up ourselves: on-site measurements are part of our services, as are experimental stress analyses. If no standard version fits, we build the holder as a custom design.
Tell us what you want to know — the condition of a single location, wheel load, train weight — and how long the measurement should run. Write to office@octogon.org, call +43 676 3628453 or use our contact form.