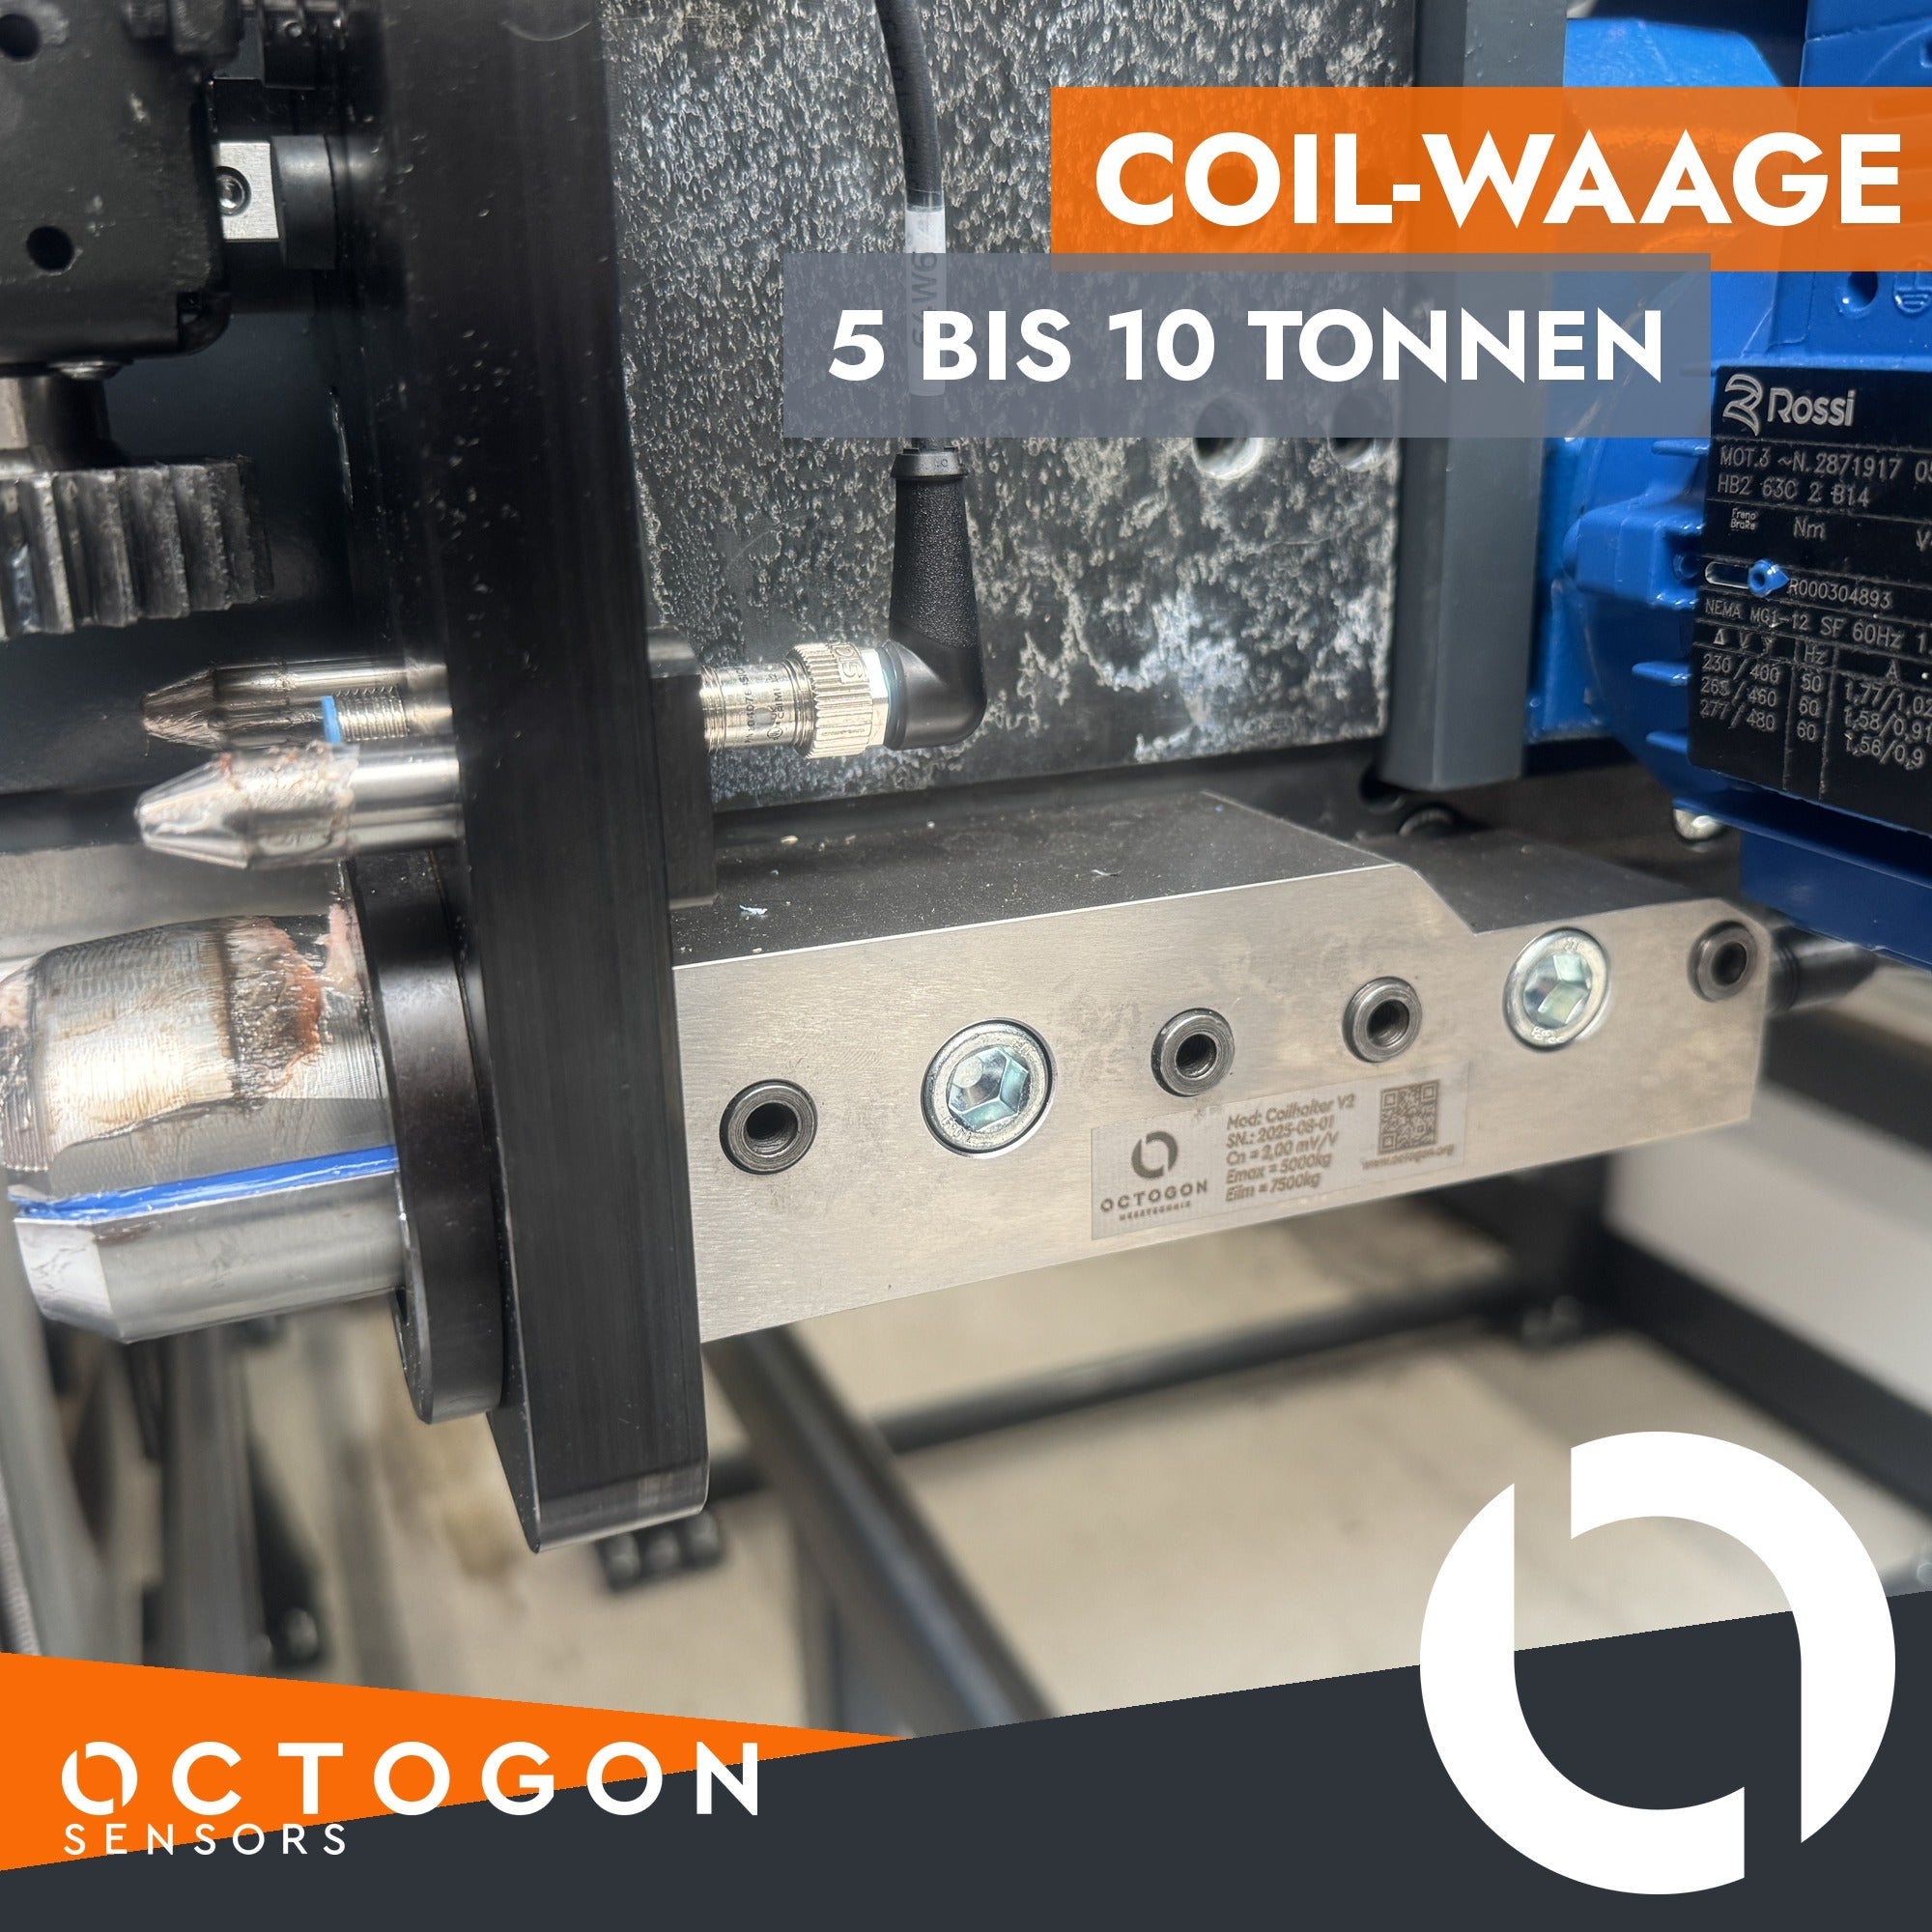
A load pin records the force passing through it – but only in the direction it is designed for. As long as the load always comes from the same direction, that is enough. Once the direction shifts, a reliable measurement turns into an estimate. For one customer we built a biaxial pin: type KMB 130 Rev E, Mod. PRA, rated load 220 kN, output 4–20 mA, stainless steel, protection class IP67.
When one axis is not enough
A single-axis pin measures the component of the load along its measuring direction. Whatever acts across it stays invisible: it sees only the projection of the true force onto its axis. If the force acts at an angle, the displayed value is smaller than the actual load – by a factor nobody knows, because the angle is unknown.
Exactly this happens at rope pulleys, jibs and deflection points. The angle between incoming and outgoing rope determines the direction of the resulting force at the bearing pin. When the jib moves or the rope geometry changes, that direction moves with it. A second channel across the first solves it: two components give magnitude and direction of the load in the plane. Designs for such tasks are listed under multi-axis force sensors, single-axis versions under load pins and measuring axles.
What biaxial means technically
The pin contains two separate strain gauge bridges in two planes across each other. Each bridge responds to deflection in its own direction and delivers its own signal. The pin outputs not one reading but two – one channel per axis.
It means multi-dimensional load states can be evaluated instead of being reduced to one direction. The controller sees how strongly and in which direction the pull acts. How a measuring bridge works in principle is explained in our article How does a load cell work?. A single-axis example from practice is described in Load pins for theatre technology.

Why 4–20 mA fits here
A current signal is immune to interference over long cables: the current in the loop stays constant regardless of line resistance. Voltage drops and contact resistances do not corrupt the value. The second point is the zero at 4 mA: if the signal falls below it, there is no reading of zero but a fault – a broken line is detectable.
On the connection side, practically every controller accepts 4–20 mA directly, so no additional amplifier is needed in the cabinet. Where external evaluation is needed, for display or summation, we supply it under measuring electronics. For safety-related applications with two independent channels, look at load cells SIL / PL.
The route to a special design
The KMB 130 Rev E is a customised solution now running in series production. Pins like this are rarely catalogue items: diameter, length, position of the measuring planes and load introduction follow from the component being replaced. We machine the spring bodies in house, which keeps changes from prototype to series manageable – see our article CNC machining in house. The route to a special design is described on customised force sensors, the final check in ISO 17025 calibration: the procedure.
Accuracy class, crosstalk between axes, temperature range and connector form are defined per application. Tell us which pin is being replaced, which loads occur in which directions and which controller takes the signals. Write to office@octogon.org, call +43 676 3628453 or use our contact form.