A test rig has two jobs at once: it has to generate a load reproducibly and measure it at the same time. The two belong together, because a reading is only worth as much as the repeatability of the motion that produced it. Two examples from our own test rig engineering show how different such tasks can look.
Example 1: dental arch test rig
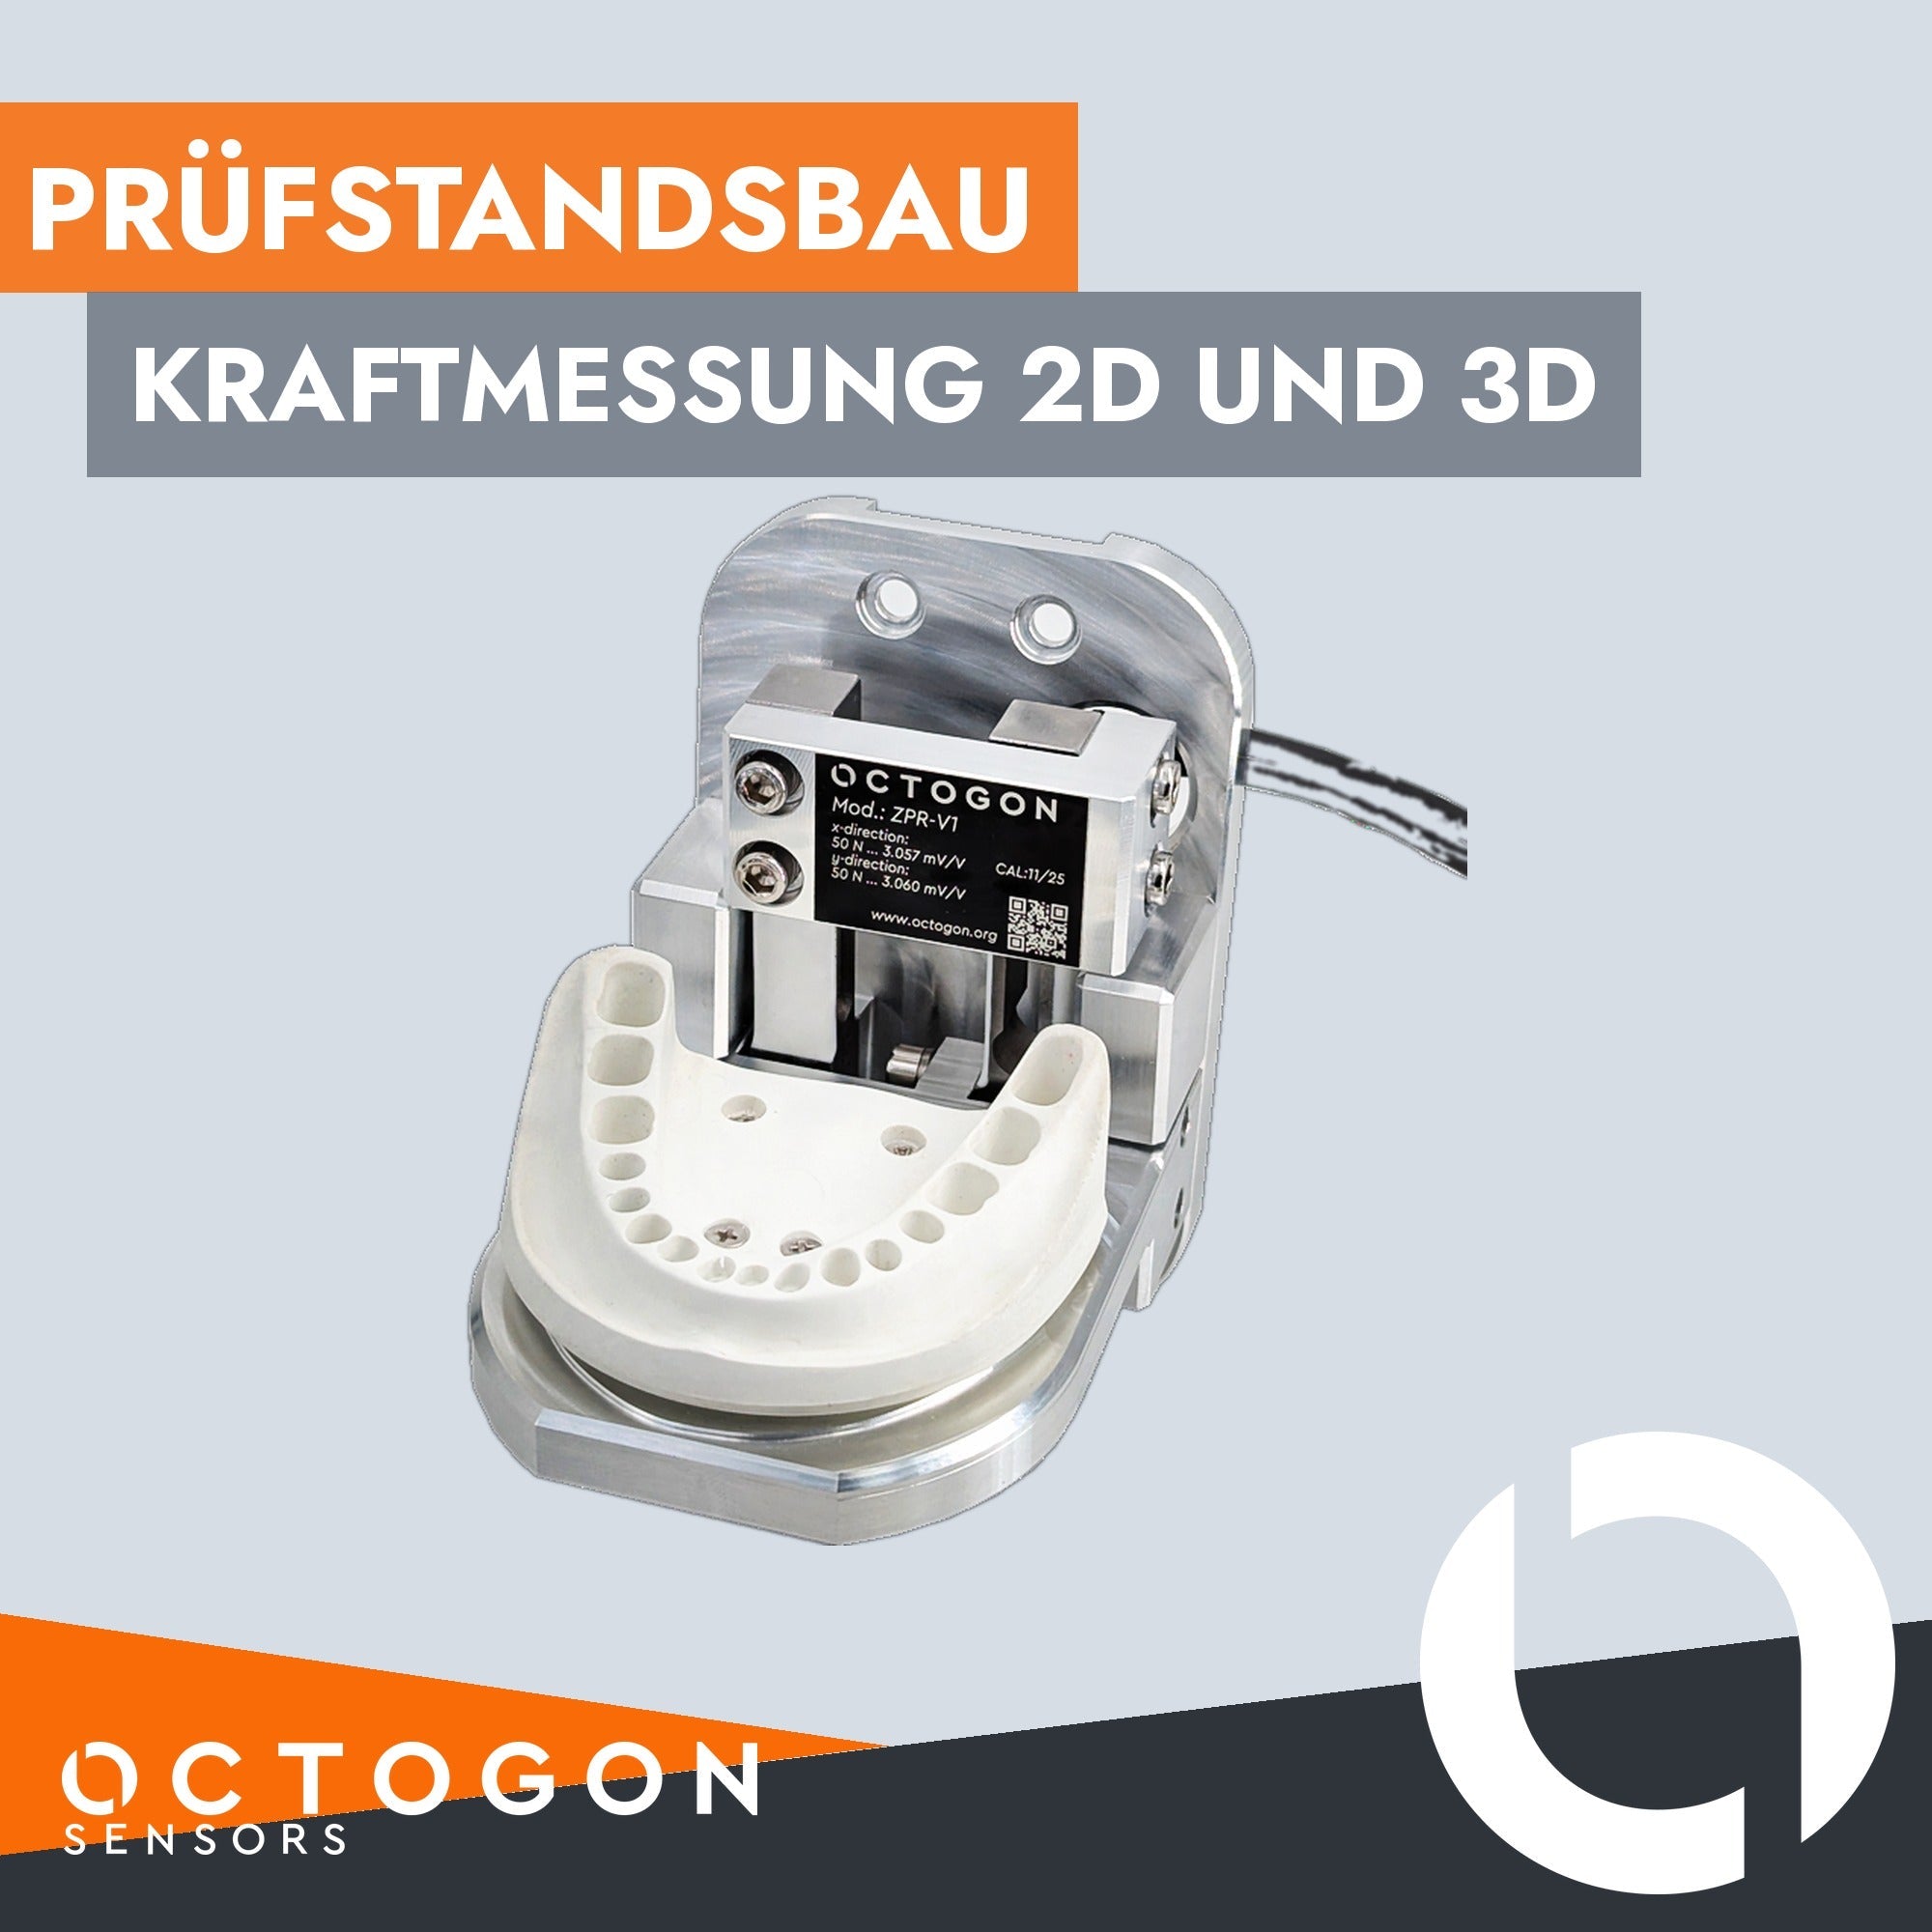
Here a dental arch made of white plastic is clamped into a fixture. Below it sits the sensor ZPR-V1, measuring the applied force in two directions, even when it acts off-centre. The nameplate states two measuring axes with 50 N rated load each, rated outputs of 3.087 mV/V and 3.060 mV/V and the calibration CAL/1/25.
50 N is very little. That is exactly where the difficulty lies: at small rated loads, friction in the guide, the dead weight of the fixture and transverse forces weigh more heavily than the measured quantity itself. The structure therefore has to be stiff and low in friction, not just the sensor accurate.
Example 2: mop test rig
The second rig guides a floor mop along a linear axis across a test surface. Contact force and friction force are measured, and the values are recorded as a curve on the computer. What matters here is not a single value but the progression along the path – it shows where the mop grips and where it slips.
Guide, drive, sensor, measuring electronics and evaluation come from one source. With test rigs that is not an end in itself: as soon as mechanics and measurement technology come from different suppliers, responsibility for deviations shifts to the interface.

What multi-axis means technically
A multi-axis sensor has its own measuring bridge per axis and therefore its own channel. No channel is completely blind to the other directions; this crosstalk is recorded during calibration and can be accounted for in the evaluation. That is why calibration certificate and sensor belong together – for the procedure see ISO 17025 calibration. Designs for two and three axes are listed under multi-axis force sensors.
Everything in house
Test rigs like these come about because mechanics, sensor technology and electronics sit side by side with us. We machine the spring bodies ourselves, see CNC machining in house. We apply the strain gauges ourselves, see strain gauge application. Sensors that do not exist off the shelf we develop as a customised version. How far we go along the way – from consulting to commissioning – is described under services.
Do you need a test rig or a sensor for one? Describe the load to be generated and the quantity to be measured. Write to office@octogon.org, call +43 676 3628453 or use our contact form.