


Description
Static Torque Sensor MSAA (TRX) in Class 0.05 or 0.1
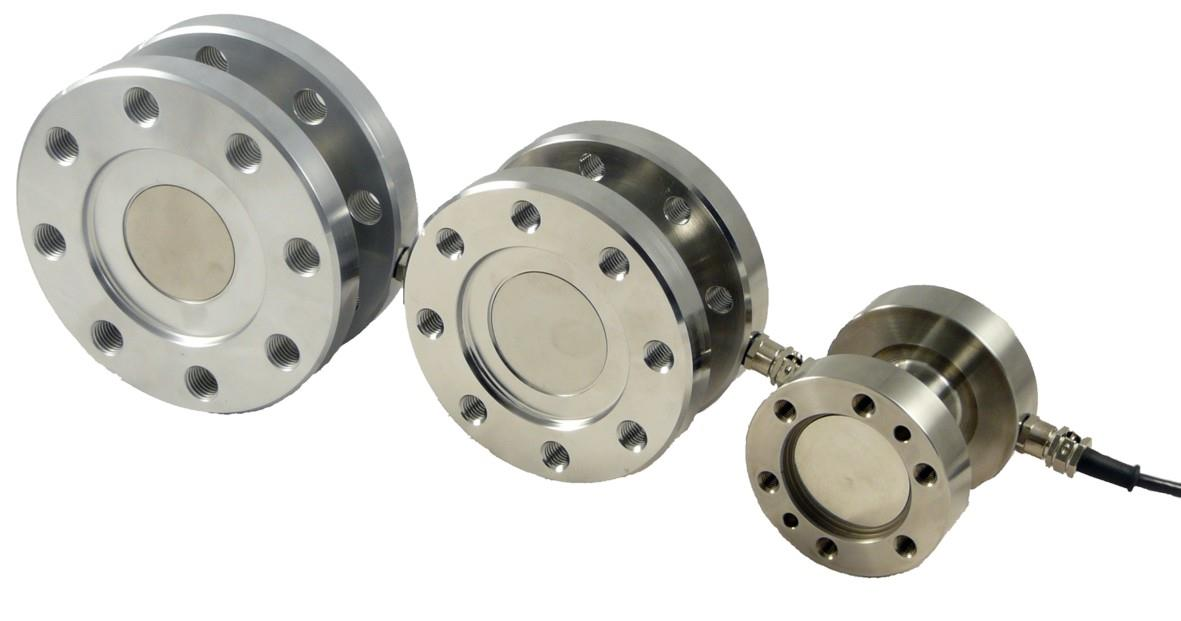
The MSAA is a static torque sensor designed as a reference transducer for test benches, material testing machines, and calibration laboratories – also as a transfer standard. It is bolted between two flanges and measures both clockwise and counter-clockwise torque. The monolithic stainless steel body is fully laser-welded and achieves IP67 protection; annual drift is below 0.003%.
Key features at a glance
- Reference class: Accuracy class 0.05 or 0.1 according to EURAMET cg-14 – available as separate order codes.
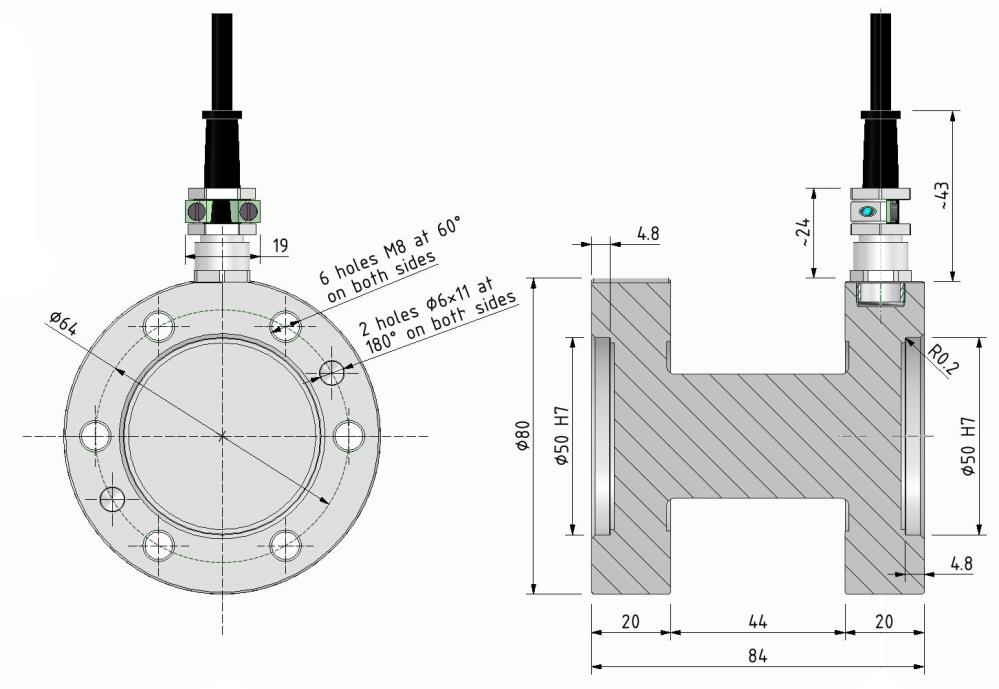
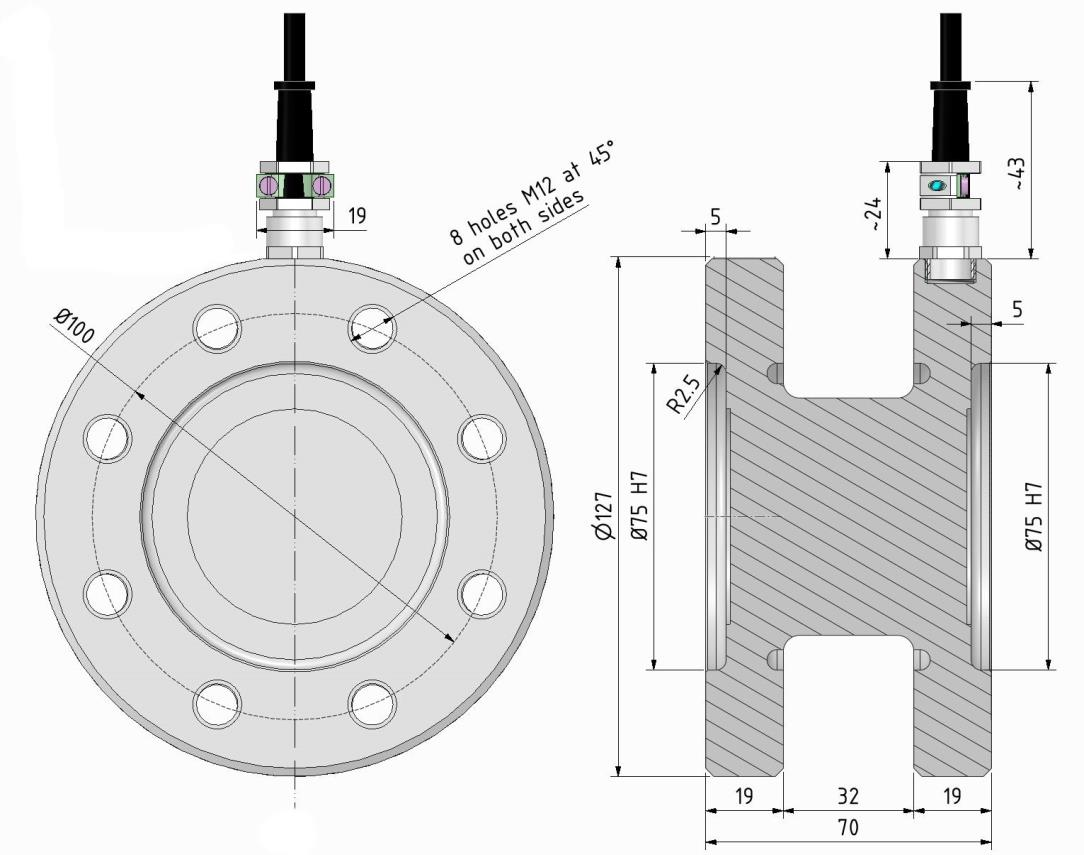
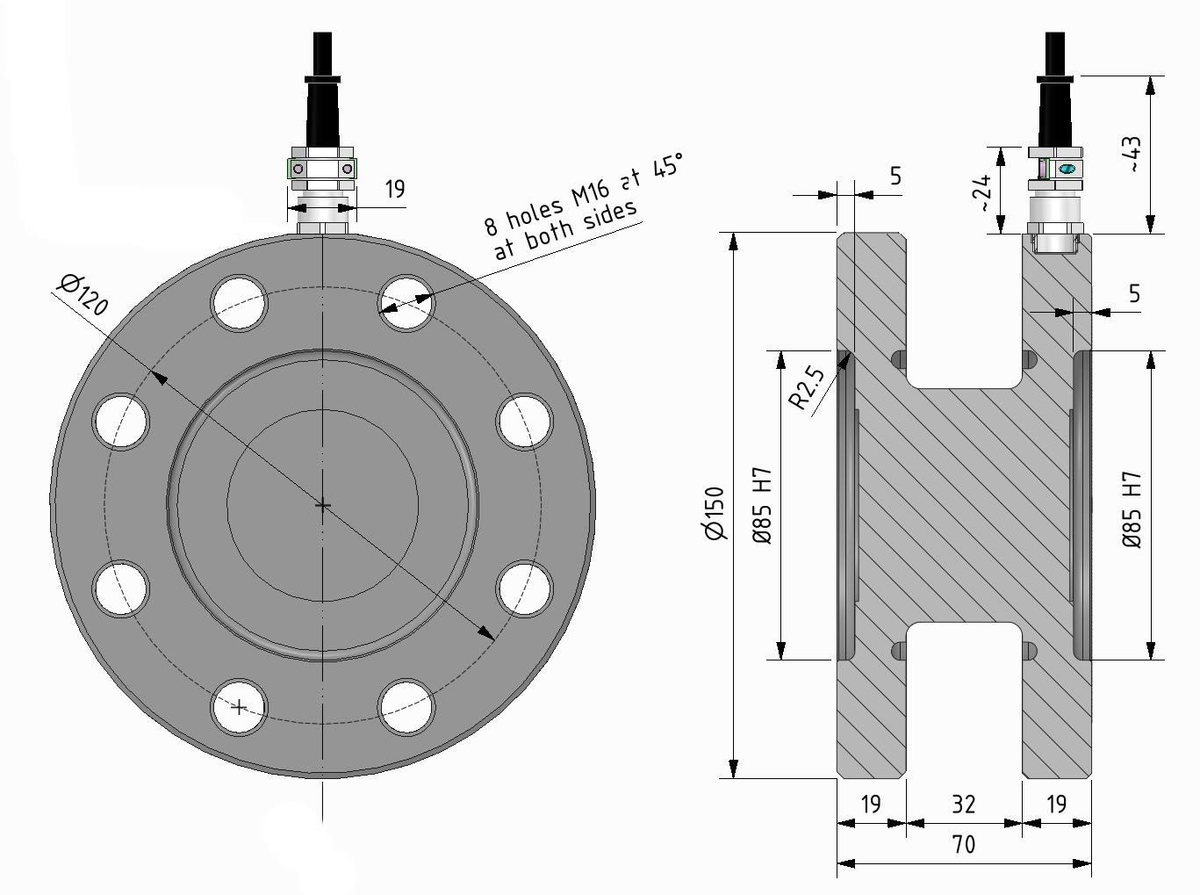
- Eight measuring ranges: 50 · 100 · 200 · 500 N·m and 1 · 2 · 3 · 5 kN·m in three sizes (flange Ø 80, 127 and 150 mm).
- Laser-welded, IP67: monolithic stainless steel body, fully welded according to EN 60529.
- Long-term stable: annual drift < 0.003%, linearity and hysteresis ±0.03%FS each.
- Bolted on both sides: 6 × M8 (50/100 N·m), 8 × M12 (200 N·m to 2 kN·m) or 8 × M16 (3 and 5 kN·m), screws of strength class 12.9.
- MIL7M connector option: on request instead of the open cable end.
Technical data at a glance
- Rated output: 1 mV/V · rated output tolerance ±0.1%FS · zero balance ±0.5%FS
- Excitation: recommended 10 V · range 1…15 V · max. 18 V
- Resistances: input 700 Ω ±2 · output 705 Ω ±2 · insulation resistance > 5 GΩ
- Relative error Class 0.05 / 0.1: repeatability 0°-120°-240° ±0.050% / ±0.100% · interpolation ±0.025% / ±0.050% · hysteresis ±0.063% / ±0.125% · zero point ±0.012%FS / ±0.025%FS
- Temperature influence: zero point ±0.020%FS and rated output ±0.010%FS per 10 °C
- Temperatures: reference +23 °C · nominal range 0…+60 °C · operating -10…+70 °C · storage -20…+80 °C
- Mechanical limits: safe overload 120%FS · ultimate overload 150%FS · breaking load > 300%FS · transverse load max. 50%FS · permissible dynamic amplitude 75%FS
- Connection: shielded PVC cable 5 m, 6 × 0.25 mm² in six-wire circuit (excitation, sense and signal), shield on housing
- Weight: approx. 1.5 kg (50/100 N·m) · approx. 3 kg (200 N·m to 2 kN·m) · approx. 4.5 kg (3 and 5 kN·m)
- Conformity: CE, RoHS, REACH · applied standards EN 61326-1 (2013) and EN 61010-1 (2013) · directives 2014/30/EU, 2014/35/EU, 2011/65/EU, 2012/19/EU, 1907/2006 · quality system according to EN ISO 9001 · manufacturer's declaration of conformity from 01.04.2016
- On request: calibration protocol and ACCREDIA calibration certificate according to ISO/IEC 17025, each clockwise and counter-clockwise
Installation instructions
For correct measurement, axial forces, transverse forces and bending moments should not occur. If they are present, they must not exceed the permissible values (axial load 19 to 124 kN, transverse load 1.8 to 20 kN per measuring range) and must be reduced if several act simultaneously. The fastening screws are not included in the scope of delivery; the tightening torques are 40 N·m (M8), 140 N·m (M12) and 368 N·m (M16).
Note: For 3 kN·m and 5 kN·m, ACCREDIA calibration cannot be performed in LAT laboratory no. 93; it is possible on request via another accredited laboratory.