


Description
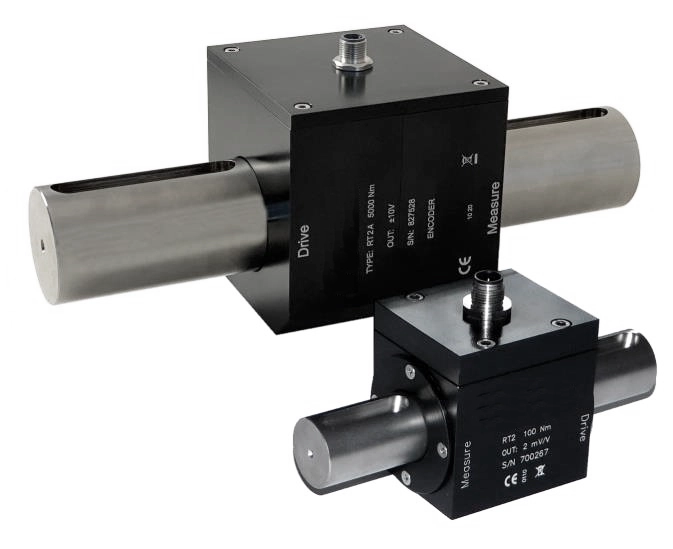
Rotating Torque Sensor MDAA (RT2) from 0.5 to 5000 N·m
The MDAA is a rotating torque sensor for test benches, powertrains, and calibration tasks. Signal transmission is via contact; depending on the version, the sensor provides a bridge signal of 2 mV/V (RT2) or an amplified analog signal of ±10 V (RT2A). The rated speed is 4000 min⁻¹.
Key features at a glance
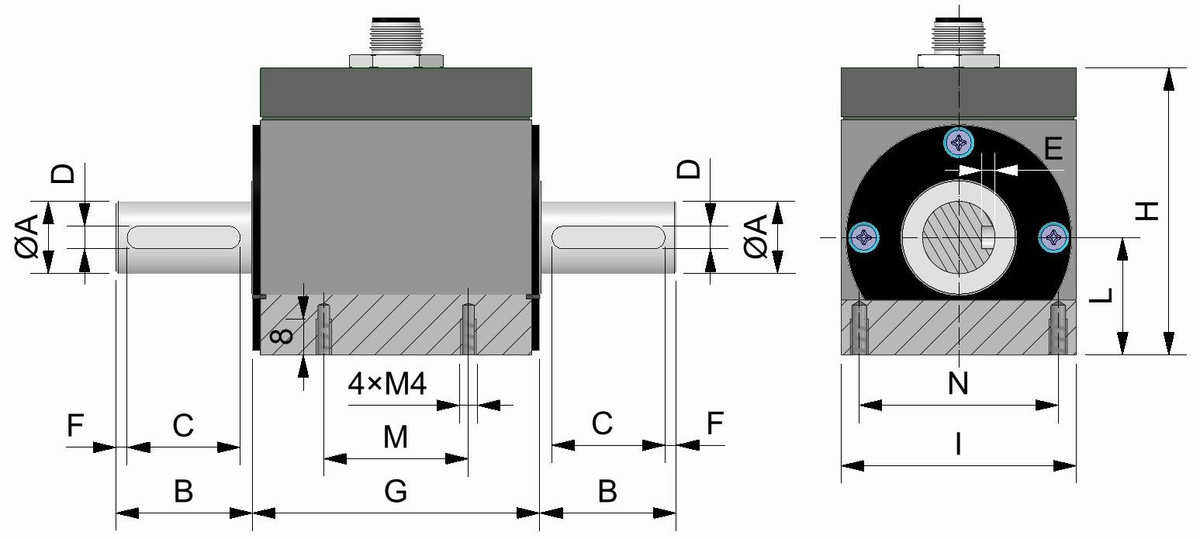
- Twelve measuring ranges: 0.5 · 2.5 · 5 · 10 · 25 · 50 · 100 · 250 · 500 · 1000 · 3000 · 5000 N·m in three sizes with shaft diameters 16h6, 25h6, and 50h6.
- Two signal variants: RT2 with 2 mV/V (1 mV/V at 0.5 N·m) or RT2A with ±10 V and a bandwidth of 3.3 kHz.
- Accuracy: Linearity and hysteresis ≤ ±0.2 %, temperature effect on zero point and sensitivity each ≤ ±0.02 % per 1 °C.
- Robust design: Measuring body made of stainless steel, housing made of aluminum, protection class IP40 according to EN 60529.
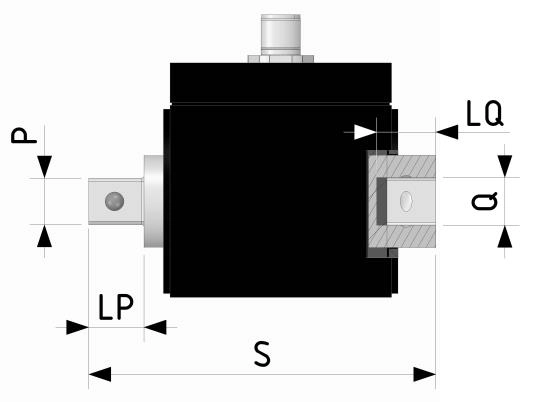
- Process connection: Cylindrical shaft with keyway according to UNI 6604 (Form A 5×5 / 8×7 / 14×9 per shaft diameter), optional square coupling according to UNI ISO 1174-1.
- Optional incremental encoder: Integrated, Line Driver RS422, 3520 or 8000 pulses per revolution – for speed and power measurement.
Technical data at a glance
- Output: 2 mV/V (RT2, at 0.5 N·m 1 mV/V) or ±10 V (RT2A)
- Supply: 1…15 V, max. 18 V (RT2) · 15…24 V, max. 28 V at max. 30 mA current consumption (RT2A)
- Resistors: Input 800 Ω ±20, Output 700 Ω ±5 (RT2) · Load resistance min. 3 kΩ (RT2A) · Insulation resistance > 2 GΩ
- Sensitivity tolerance: ≤ ±0.2 % · Zero position ≤ ±0.5 %
- Temperatures: Reference +23 °C · Operating -10…+70 °C · Storage -20…+80 °C
- Mechanical limits: Operating torque 100 %FS · Limit torque 150 %FS · Breaking torque > 300 %FS · permissible oscillation range 70 %FS
- Rated speed: 4000 min⁻¹
- Torsional stiffness: 0.78 to 377 kNm/rad per measuring range · Moment of inertia 28 to 1475 kg·mm²
- Connection: M12x1, 5-pin connector, with 3 m molded PVC cable; with encoder option 12-pin and 2 m cable
- Weight: 0.65…1 kg or approx. 6 kg depending on size
- Conformity: CE, RoHS, REACH · applied standards EN 61326-1 (2013) and EN 61010-1 (2013) · Quality system according to EN ISO 9001 · Manufacturer's declaration of conformity from 11.04.2014
- On request: Calibration protocol and ACCREDIA calibration certificate according to ISO/IEC 17025, for clockwise and counter-clockwise rotation
Necessary accessories
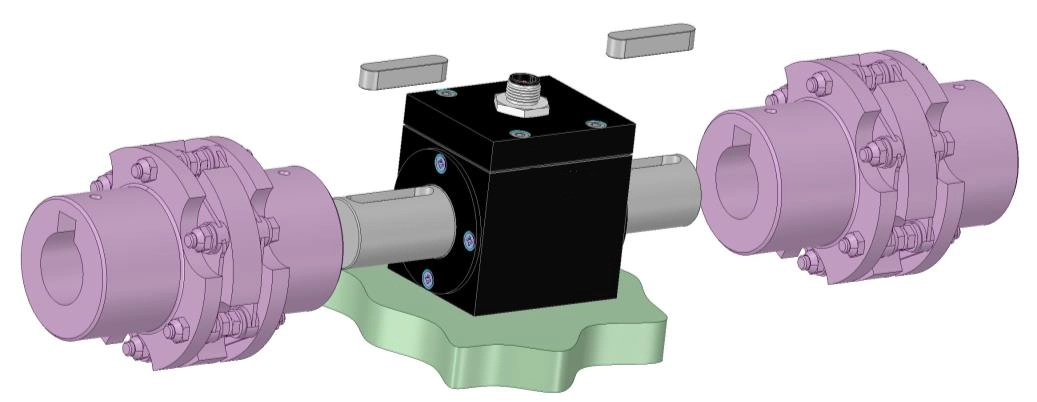
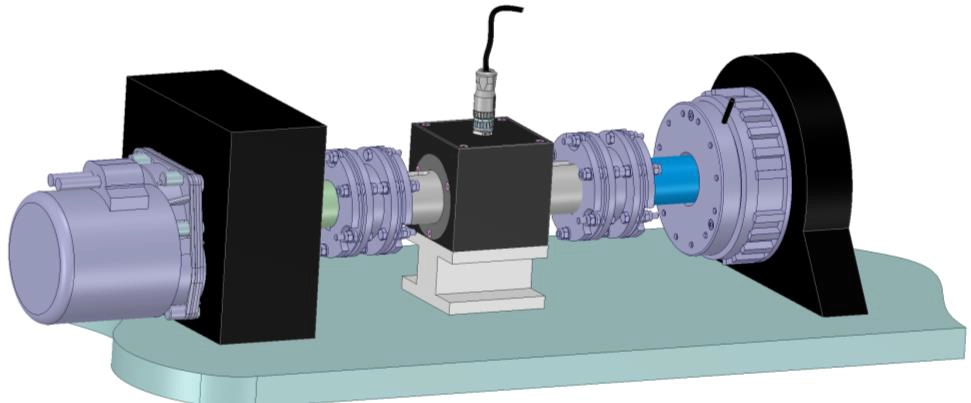
For correct installation, two shaft couplings (MAAA, FLEXSTEEL or METALFLEX) and an adjustable stand are required. The couplings are mounted together with the sensor outside the machine and connected to a display so that no undesirable torque, bending, or tensile stress occurs during alignment.
Note: For 0.5 N·m and 2.5 N·m, ACCREDIA calibration cannot be performed in LAT Laboratory No. 93; it is possible upon request via another accredited laboratory.